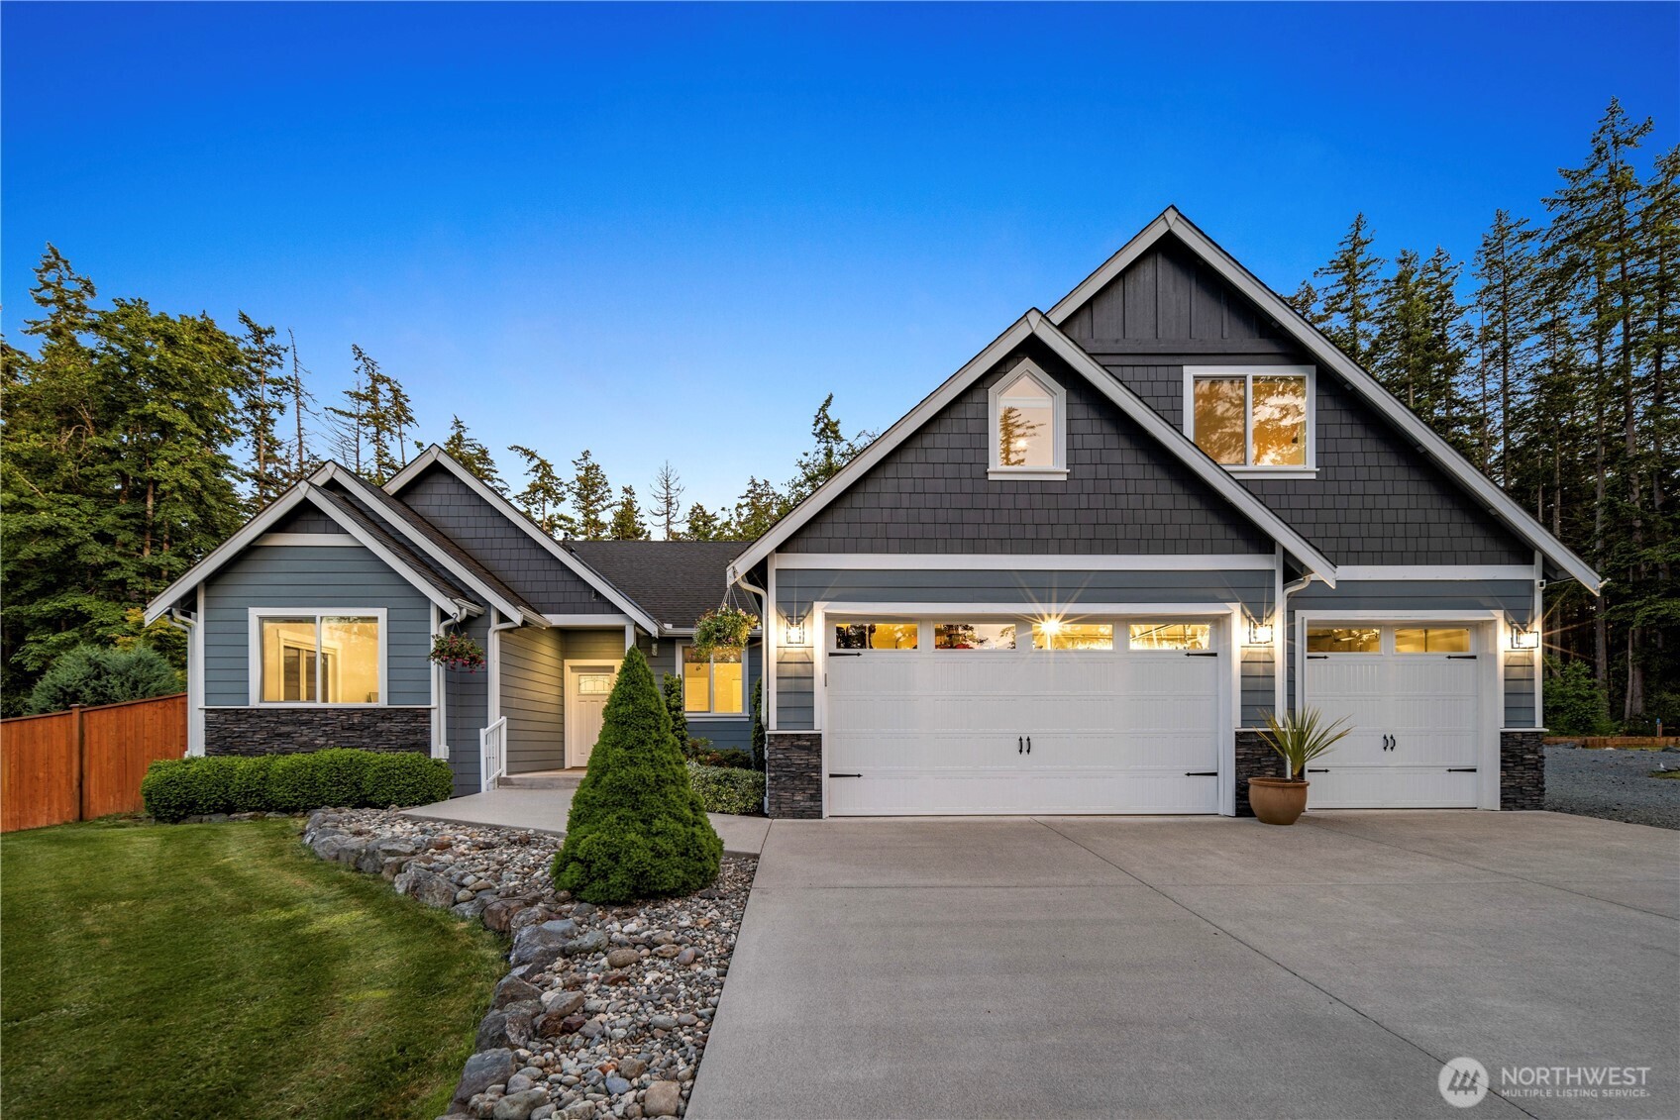
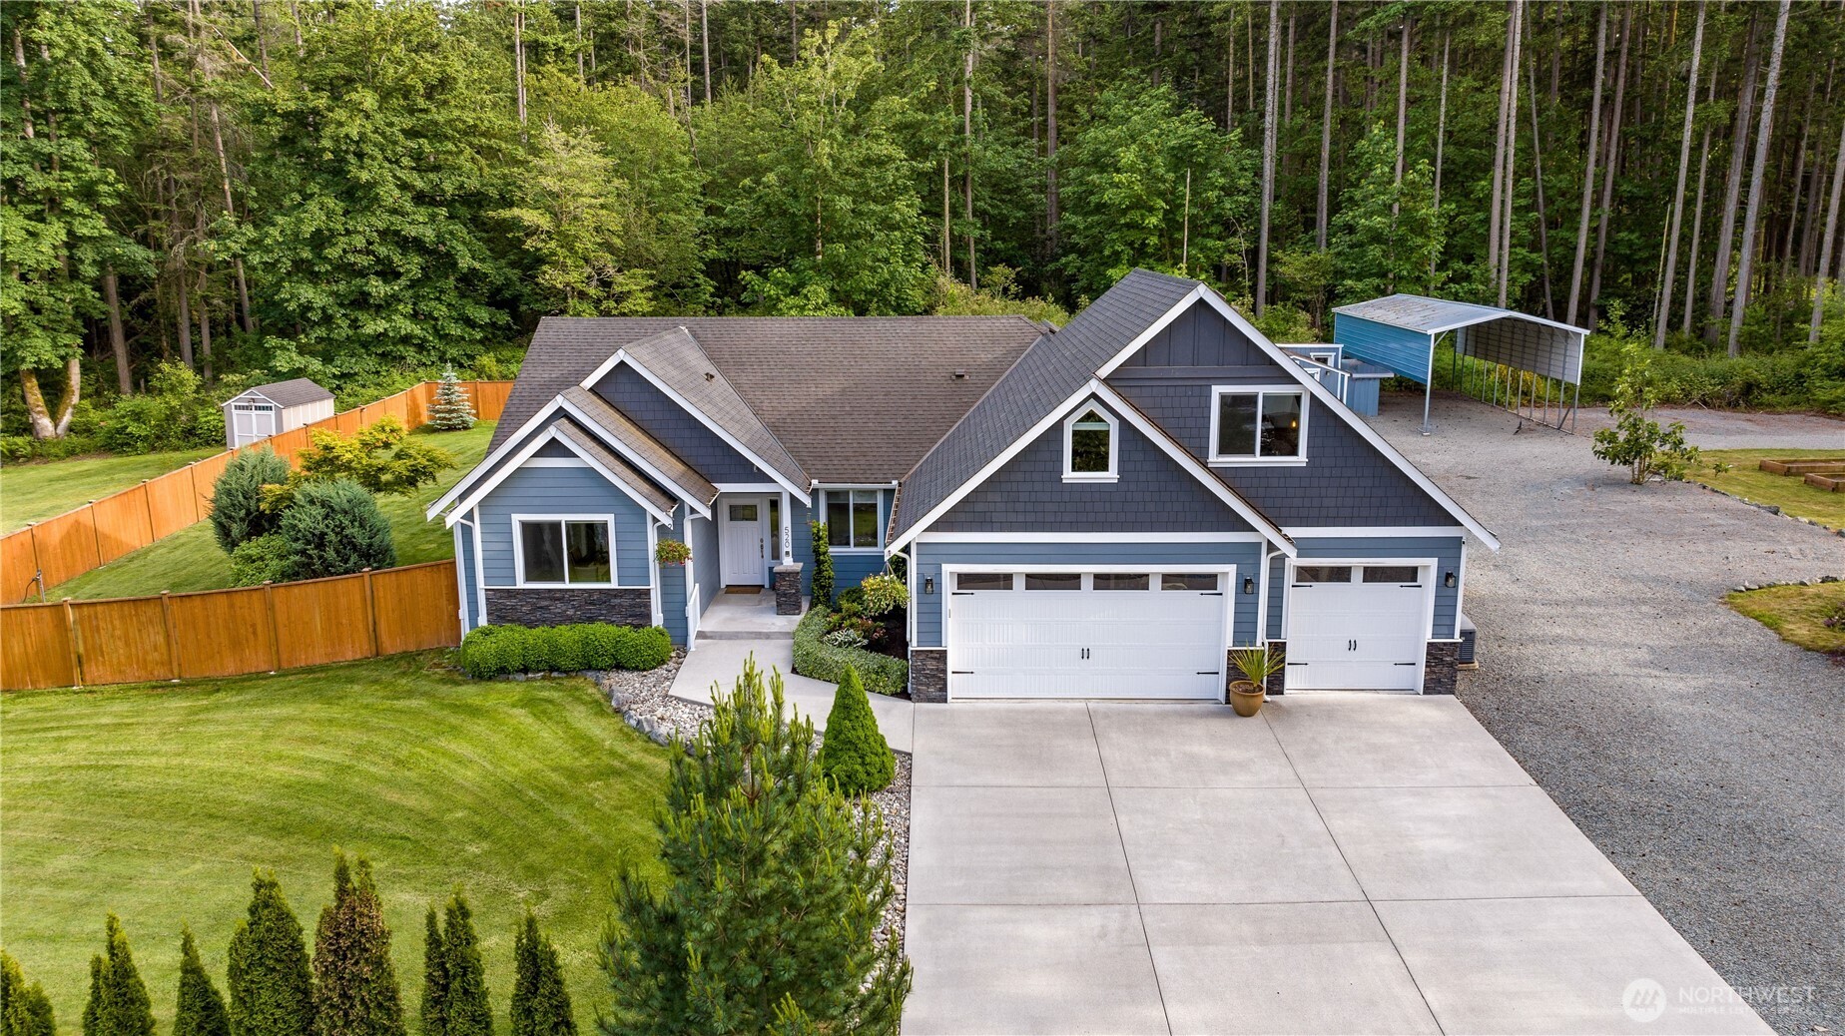
Dark blue-gray gabled house with two white garage doors, a landscaped yard, and surrounding evergreens.
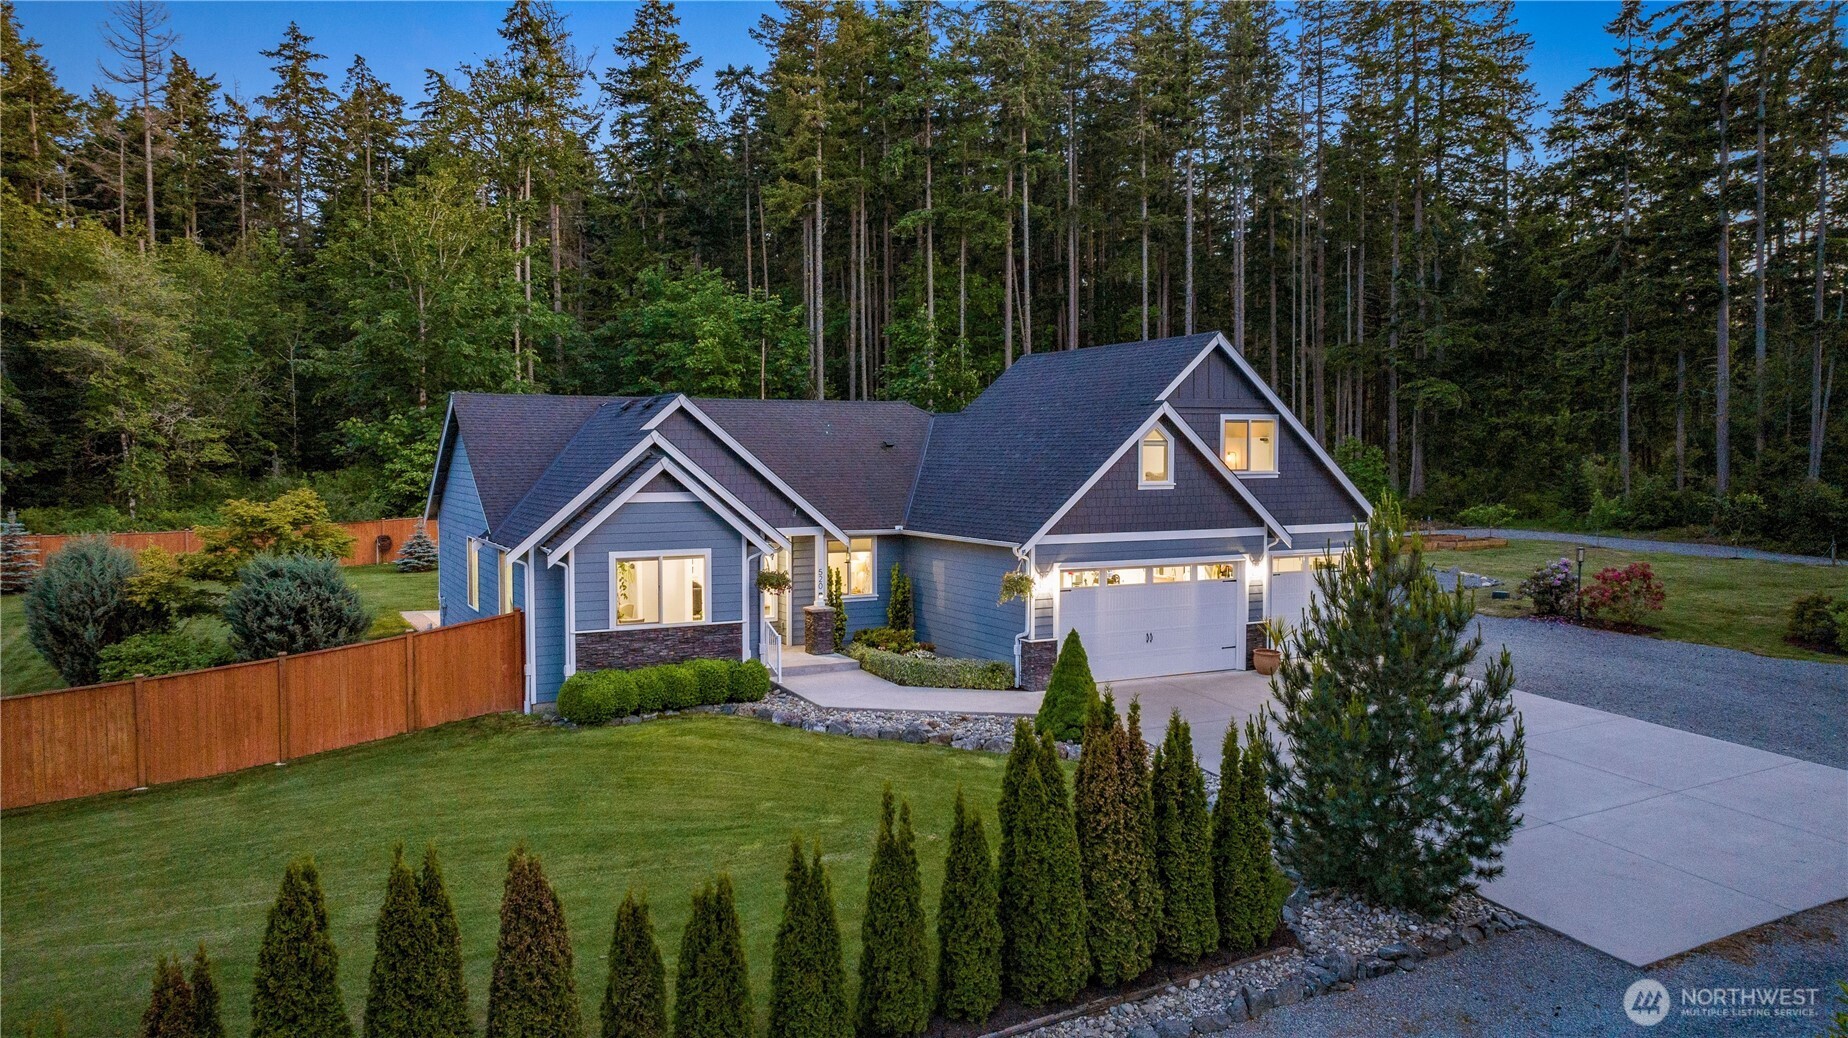
Blue gabled home with a two-car garage, landscaped lawn, and surrounding evergreen forest at dusk.
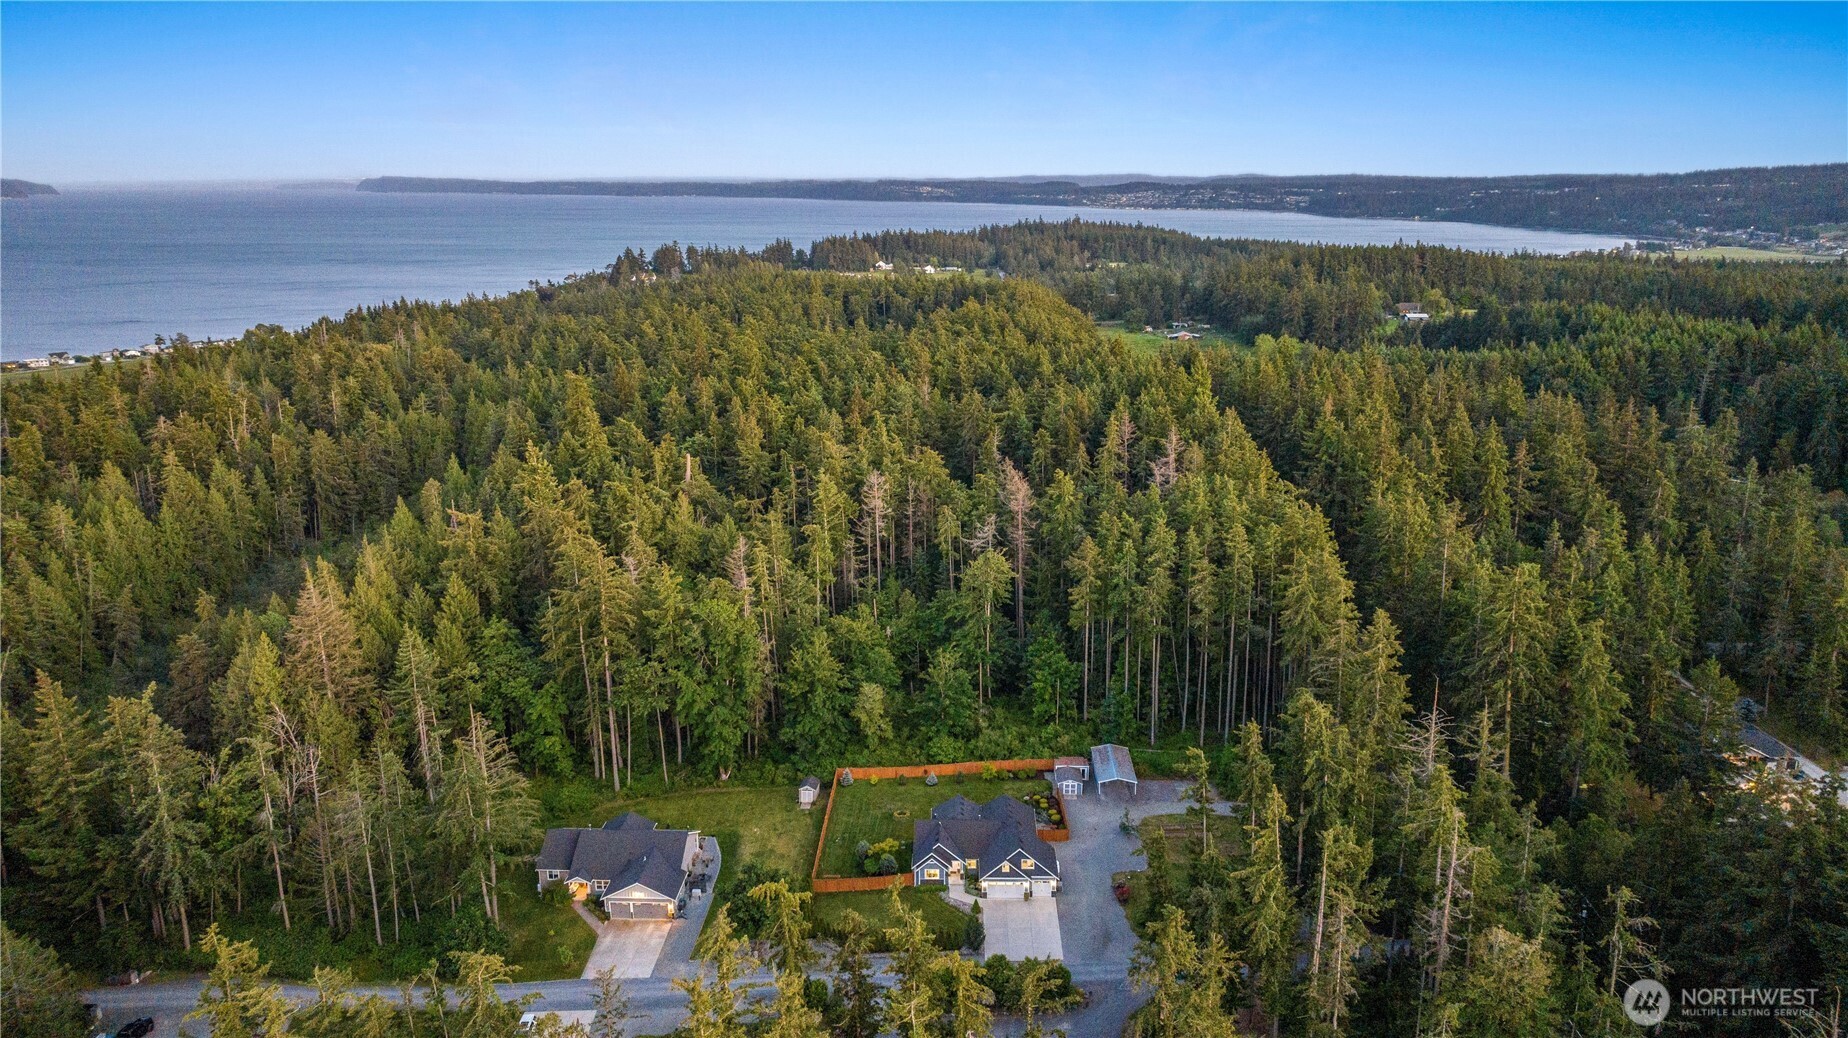
Aerial view of a forested property near the water, with homes and a broad bay beyond.
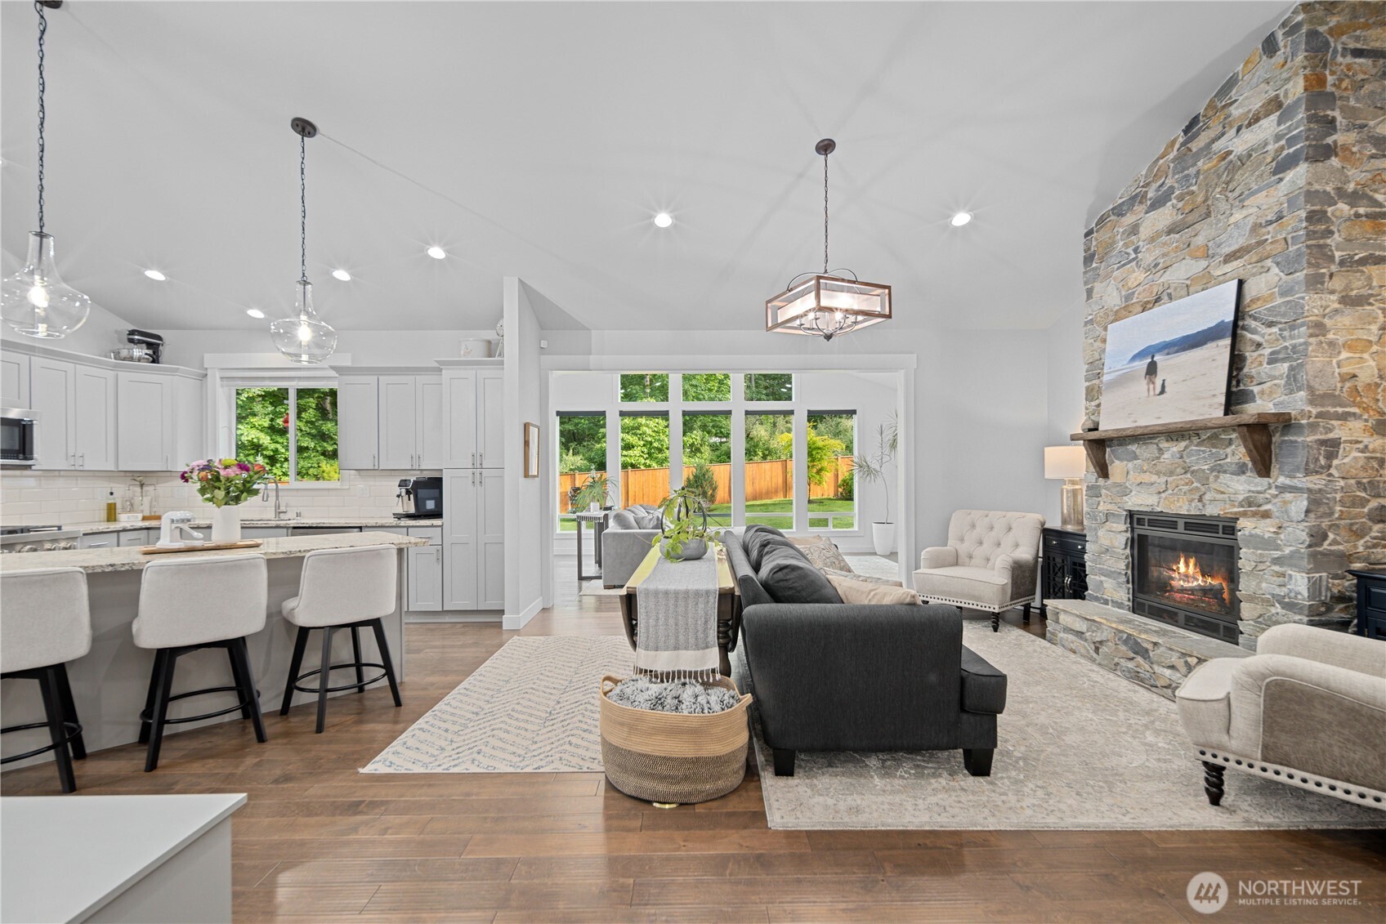
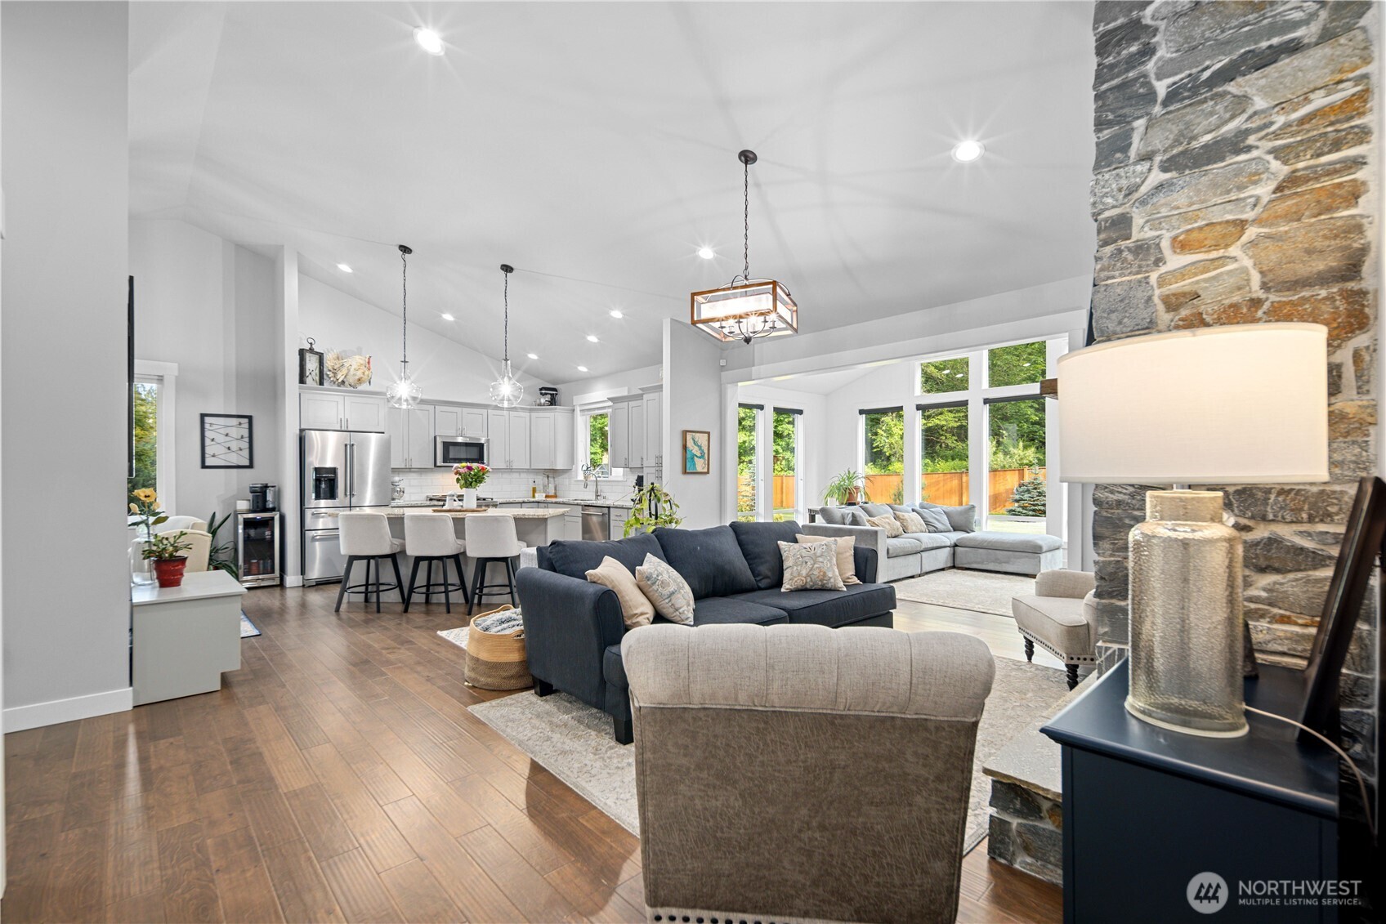
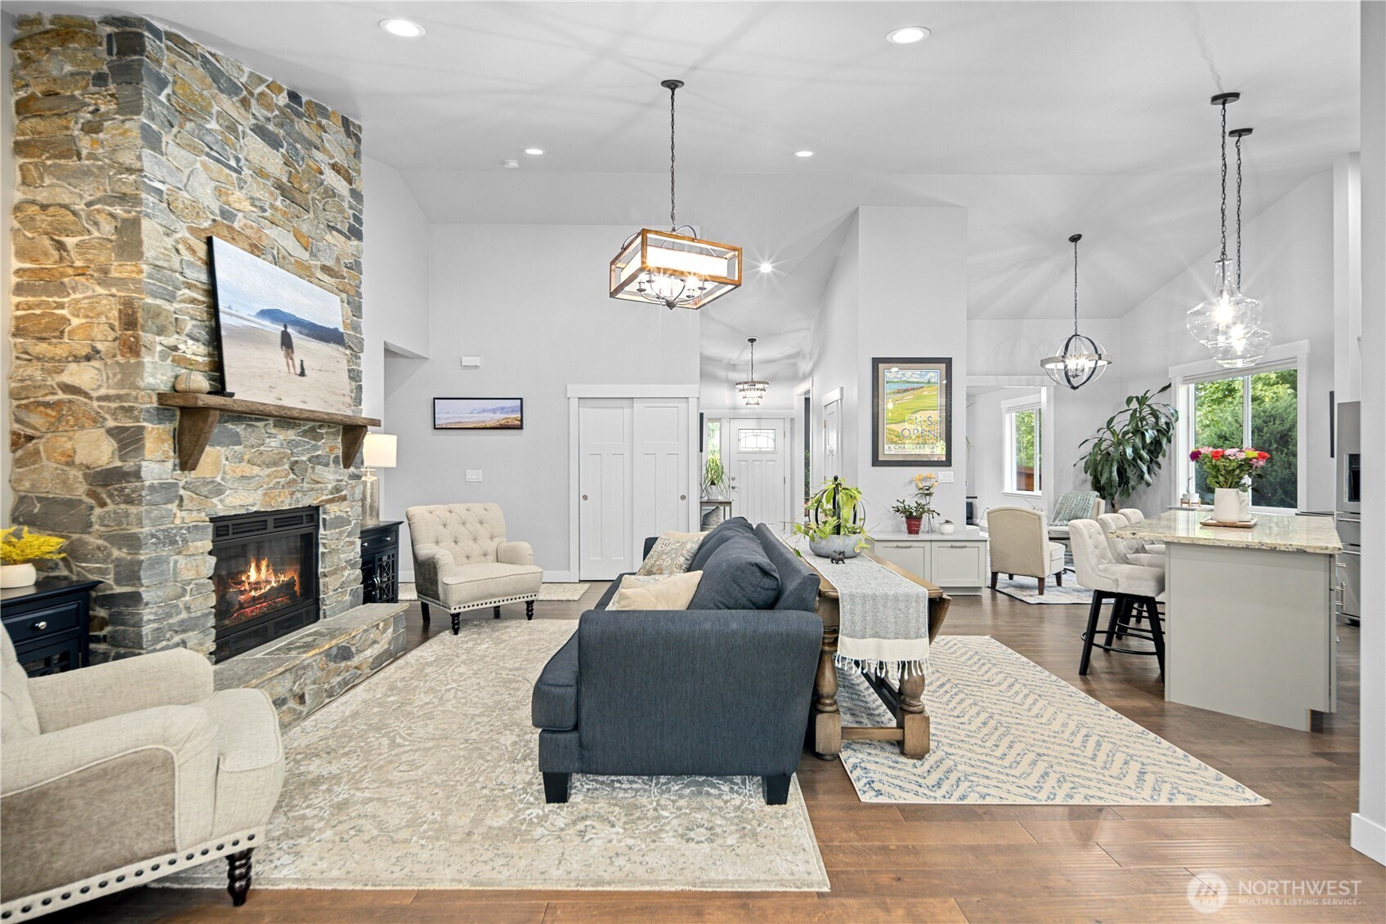
Open-plan kitchen and living room with a vaulted ceiling, large windows, and a stone fireplace.
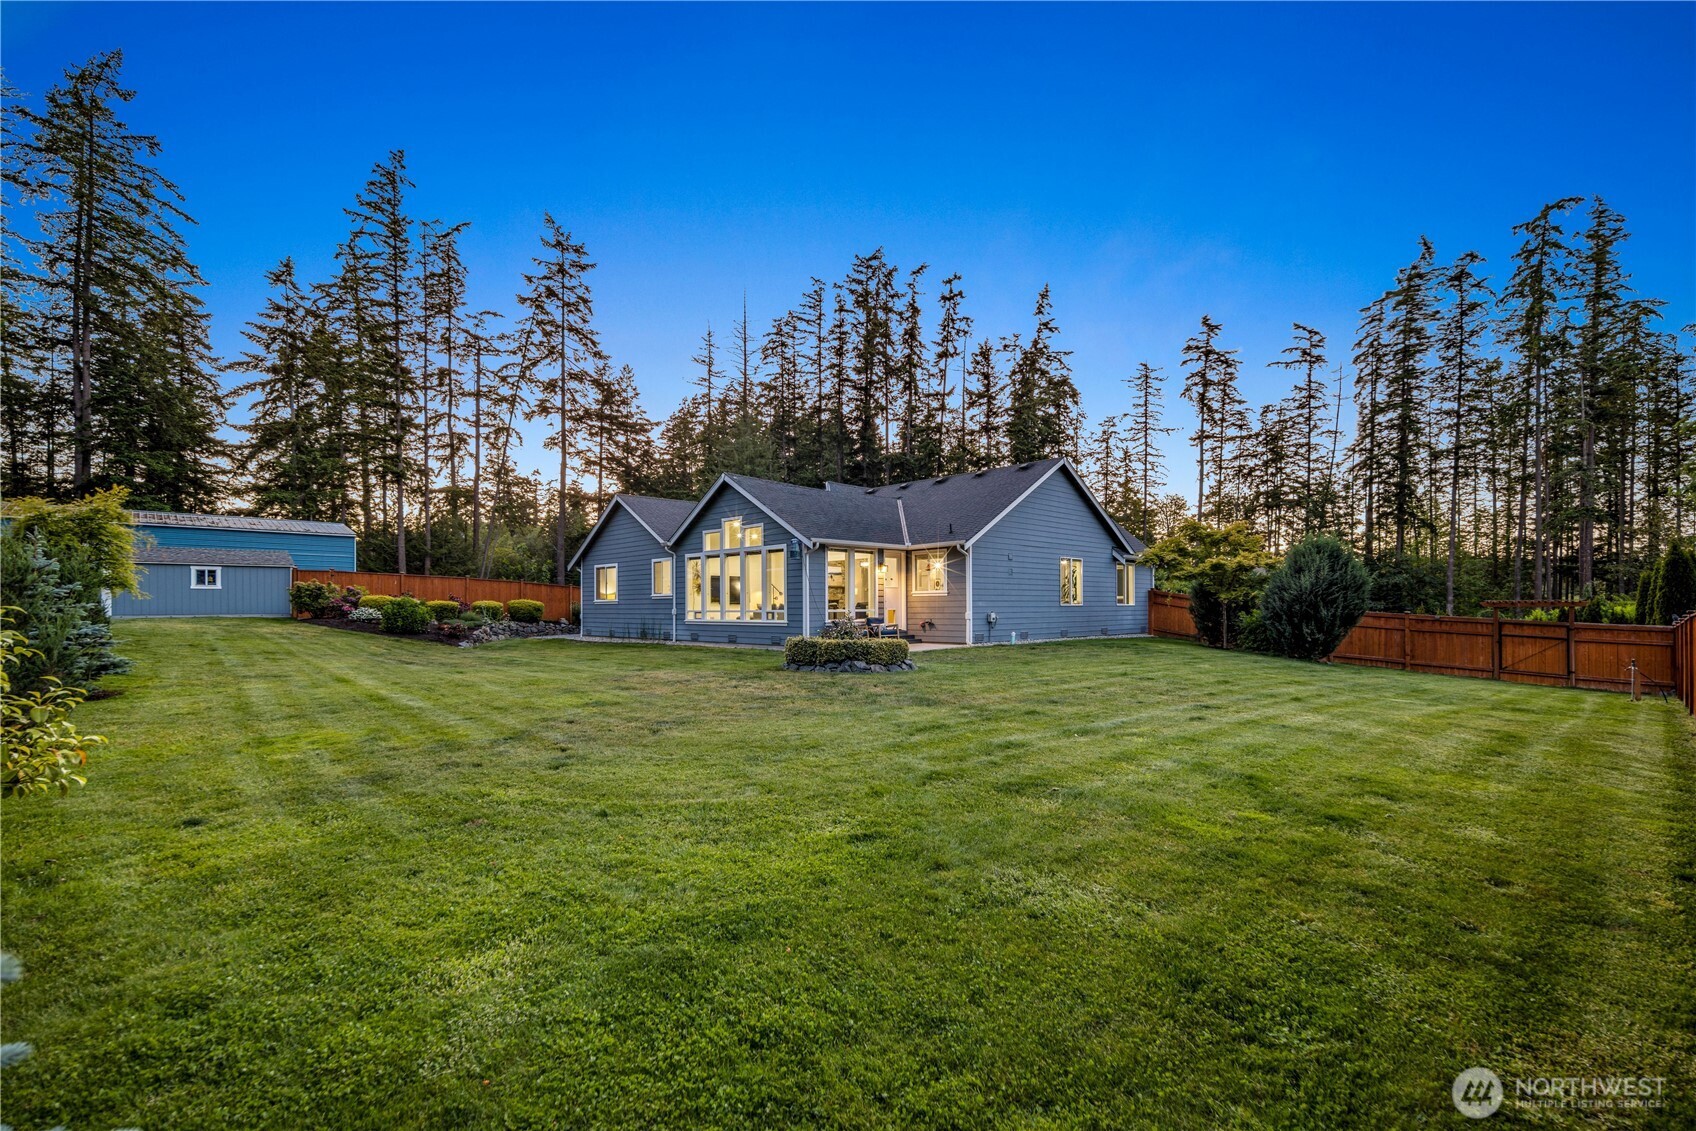
Blue-gray house and detached shed beyond a broad lawn, enclosed by a wooden fence and tall evergreens.
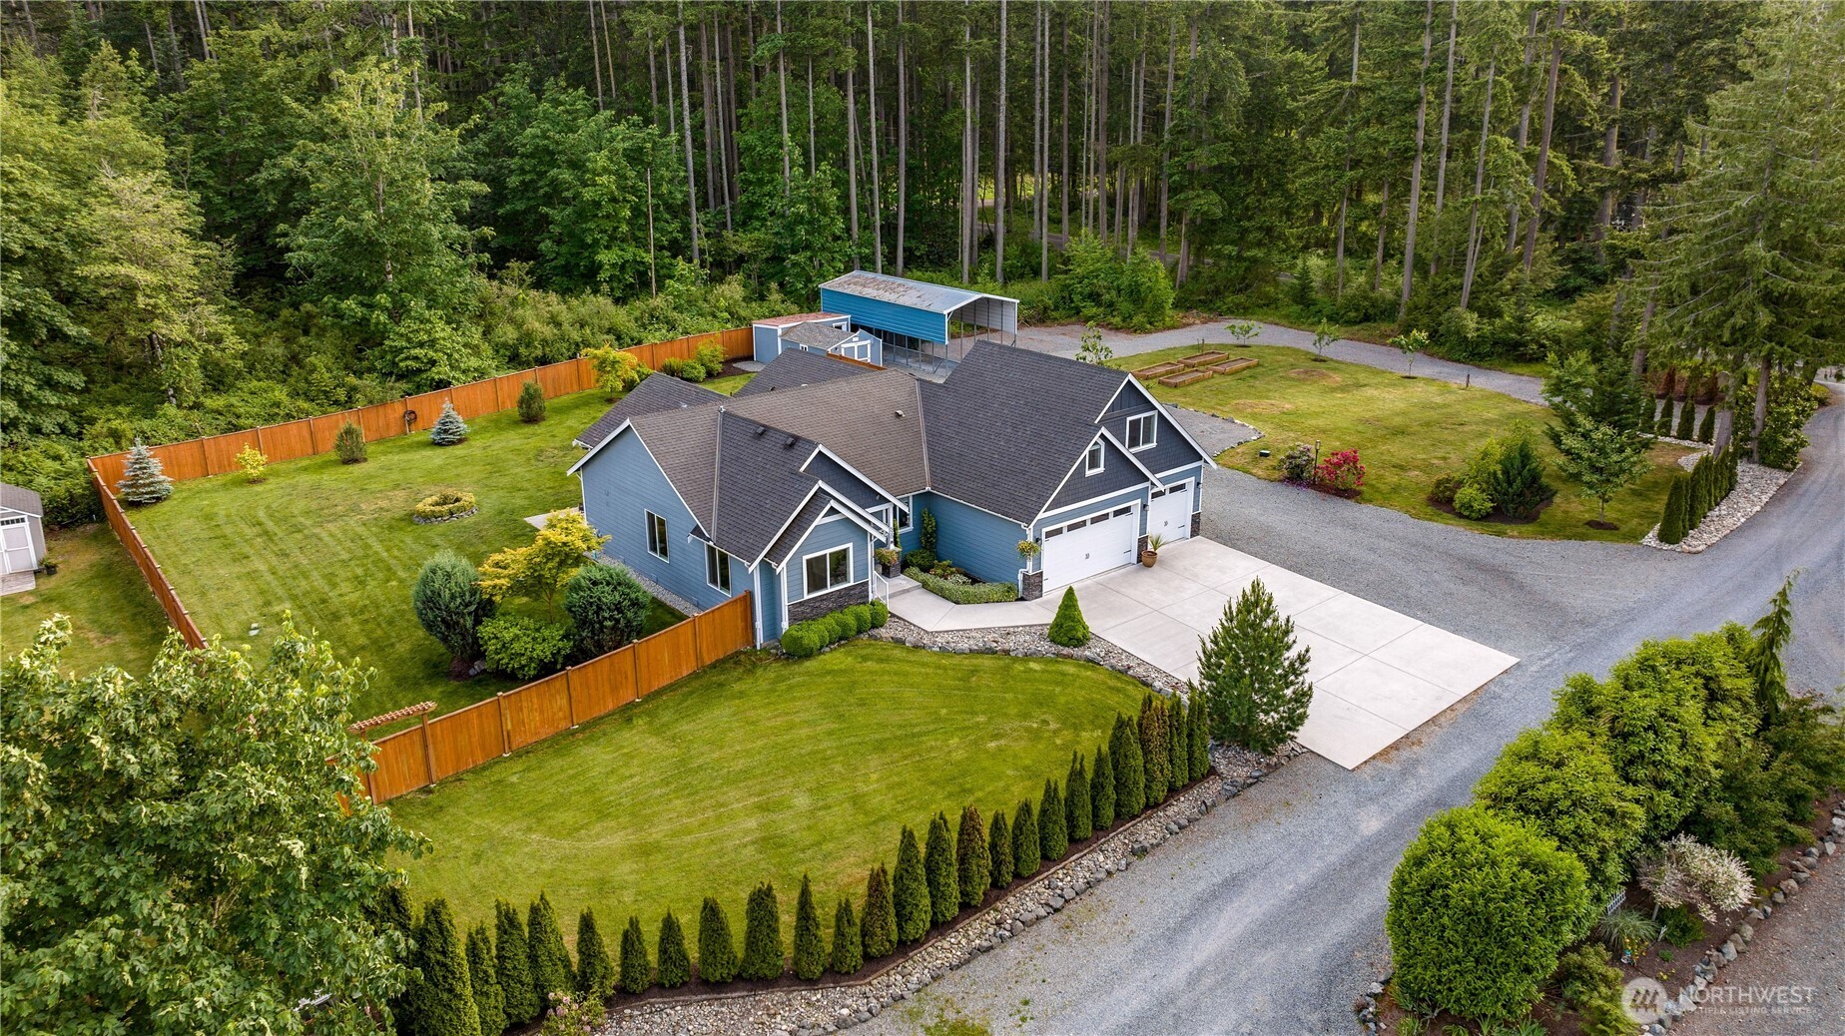
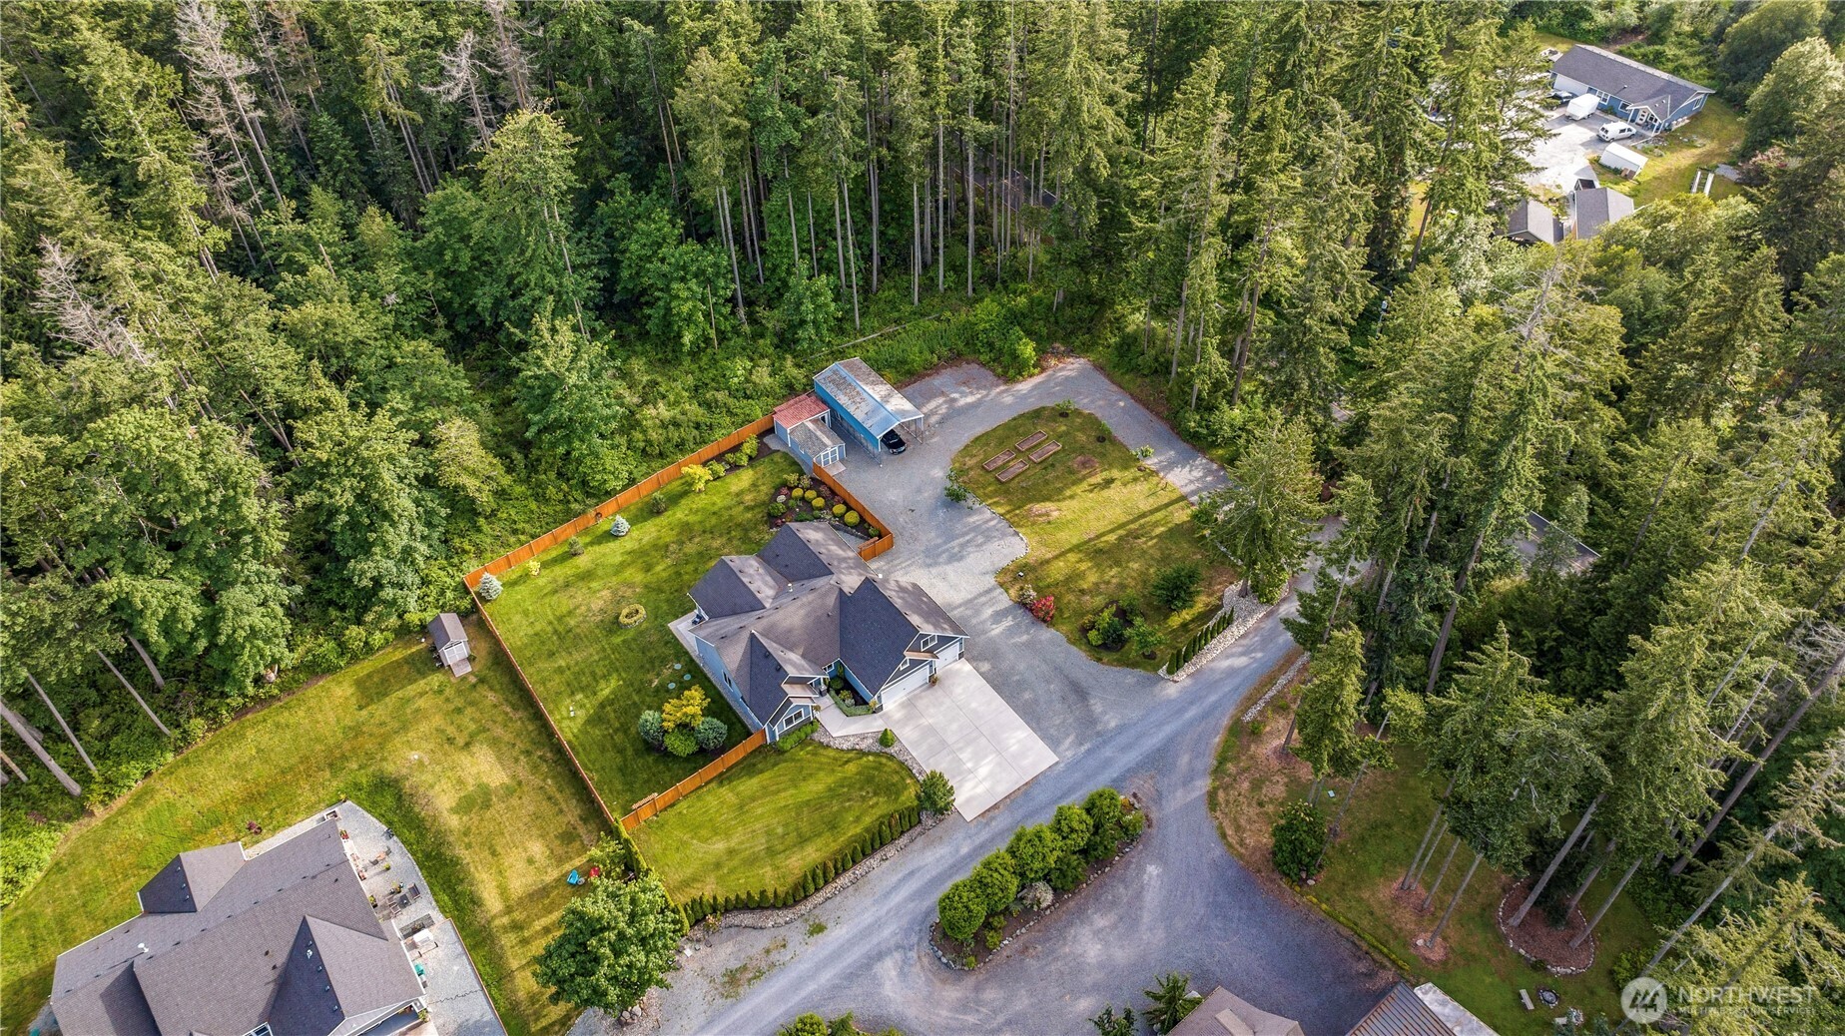
Aerial view of a blue home with a fenced lawn, broad driveway, and wooded surroundings.
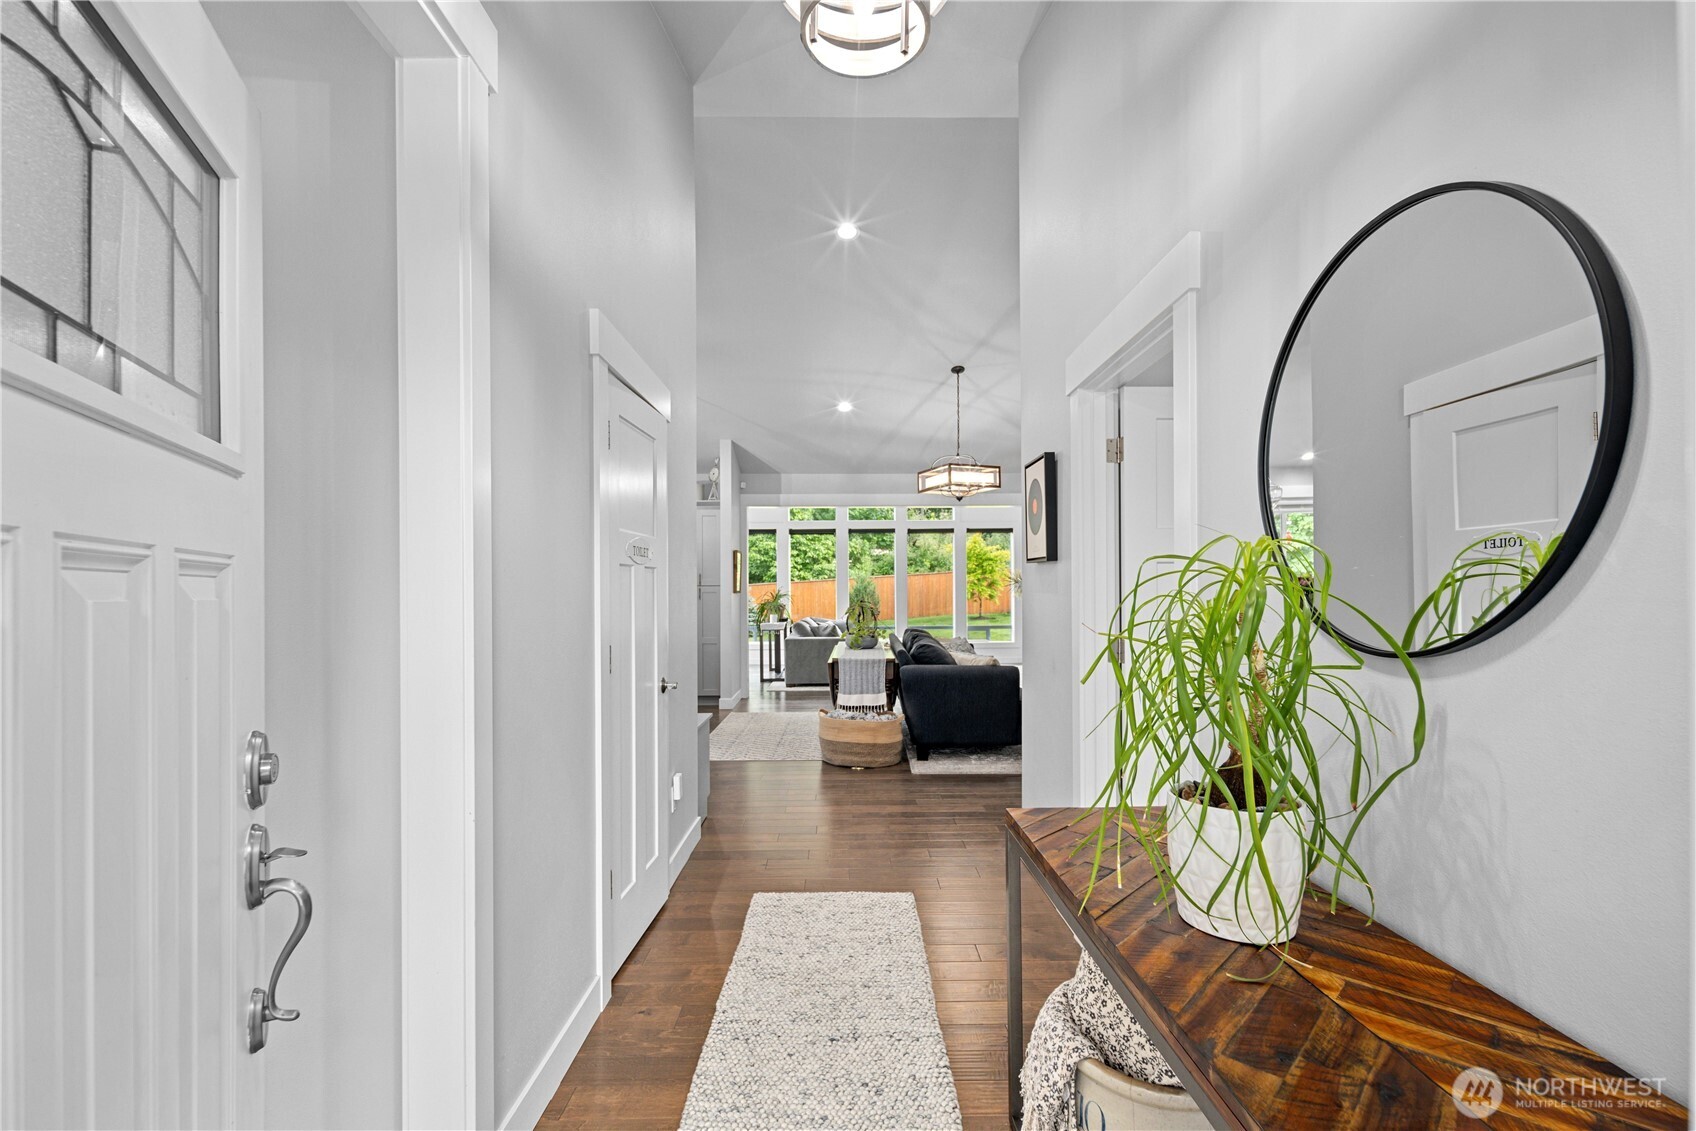
Entry hallway with dark wood floors, a round mirror, and a view into the furnished living room.
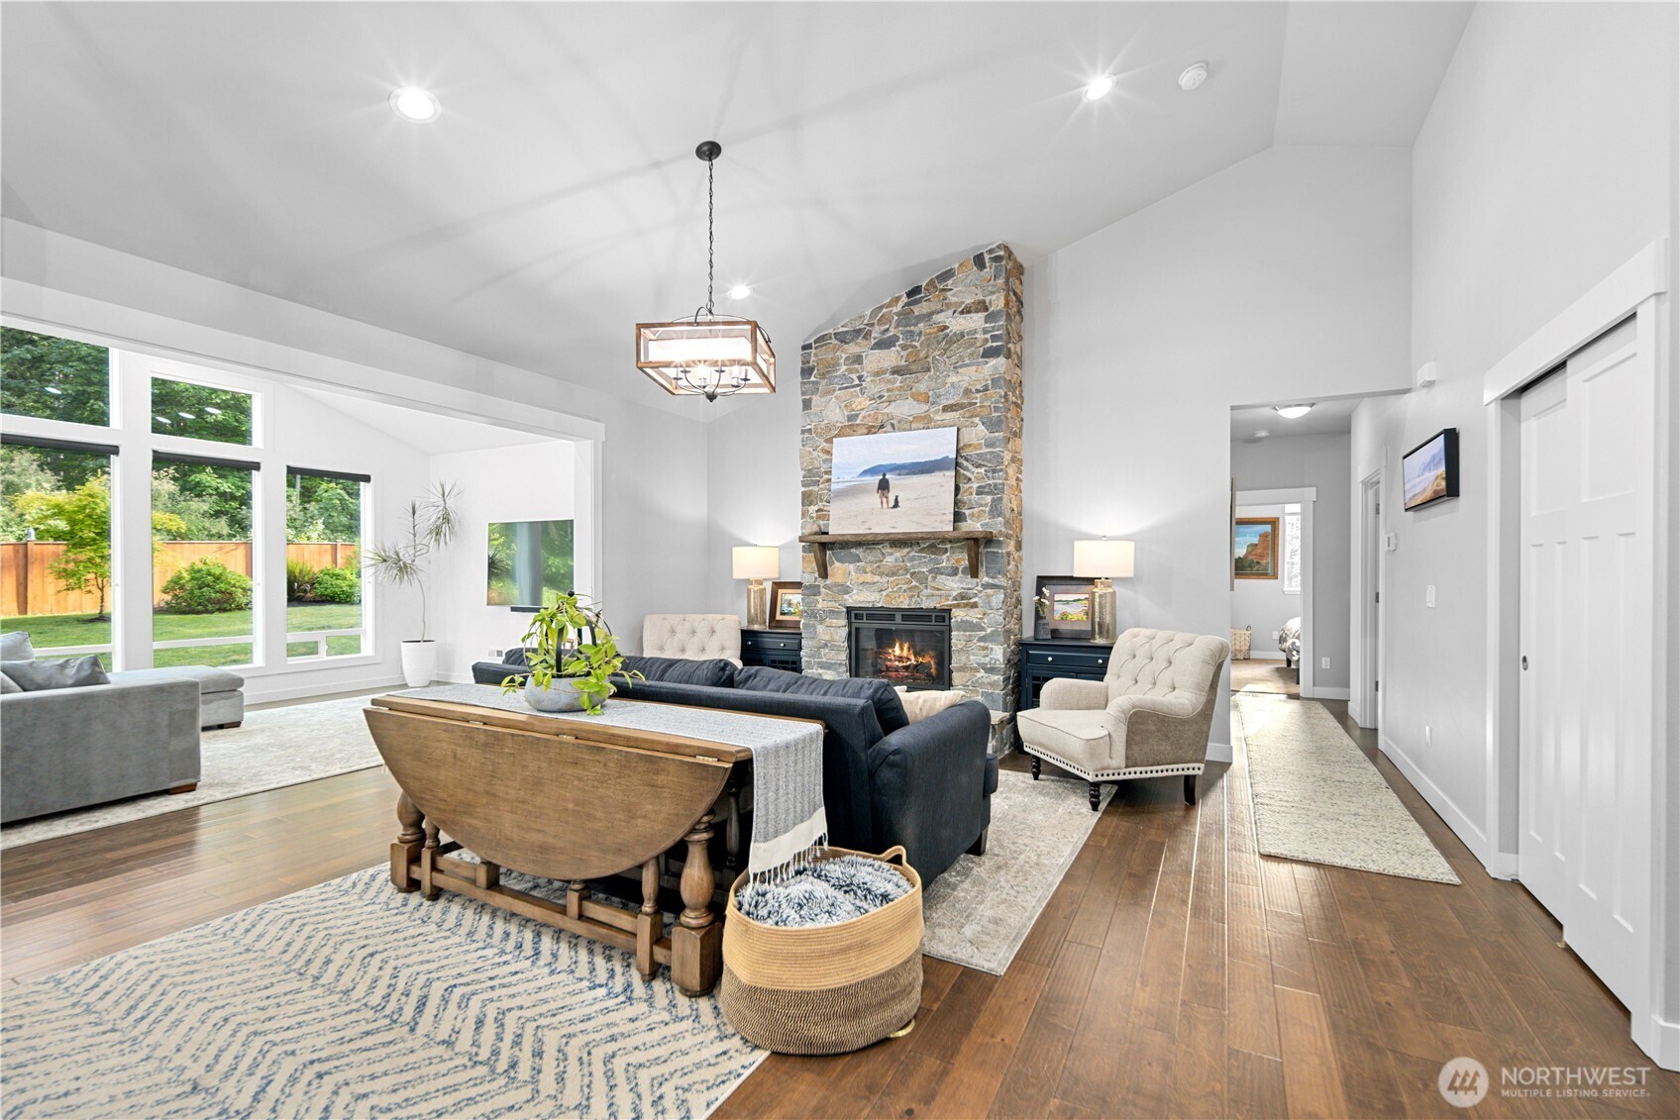
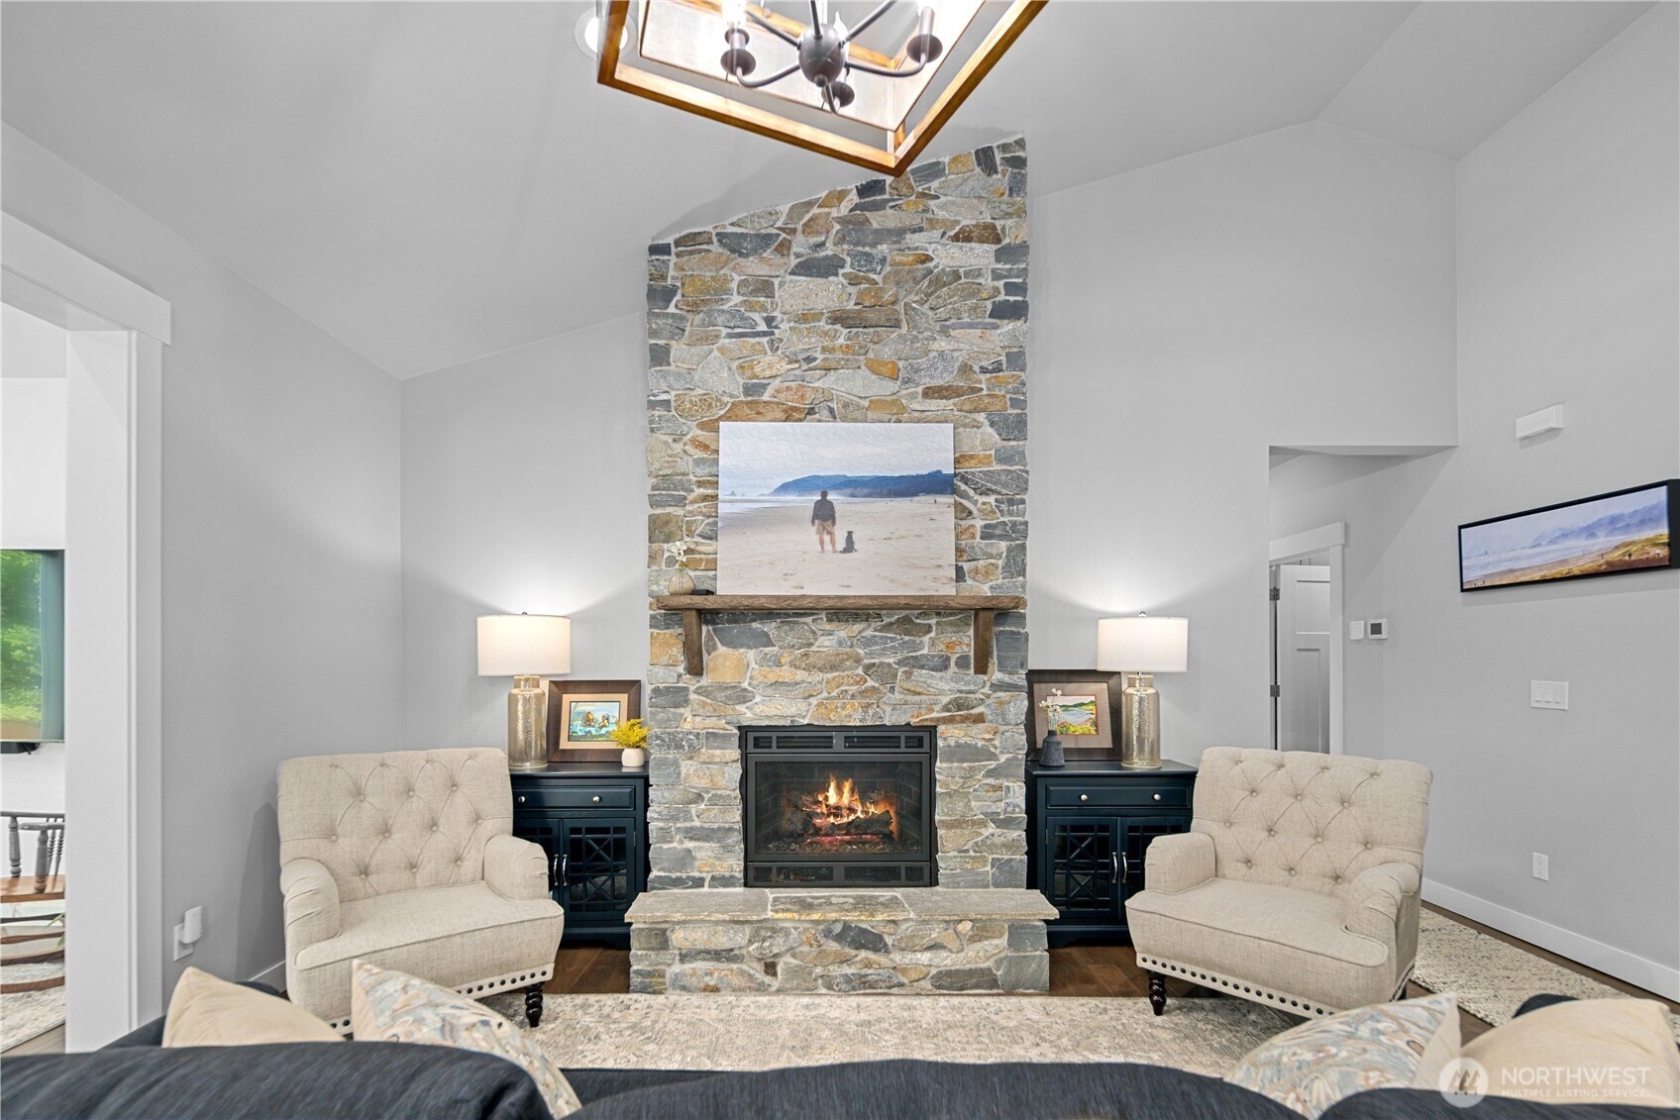
Living room with a tall stone fireplace, vaulted ceiling, and large windows overlooking the garden.
Open-plan living room and kitchen with a stone fireplace, dark sofa, and large garden-facing windows.
Living room with a tall stone fireplace, lit fire, and two upholstered armchairs.
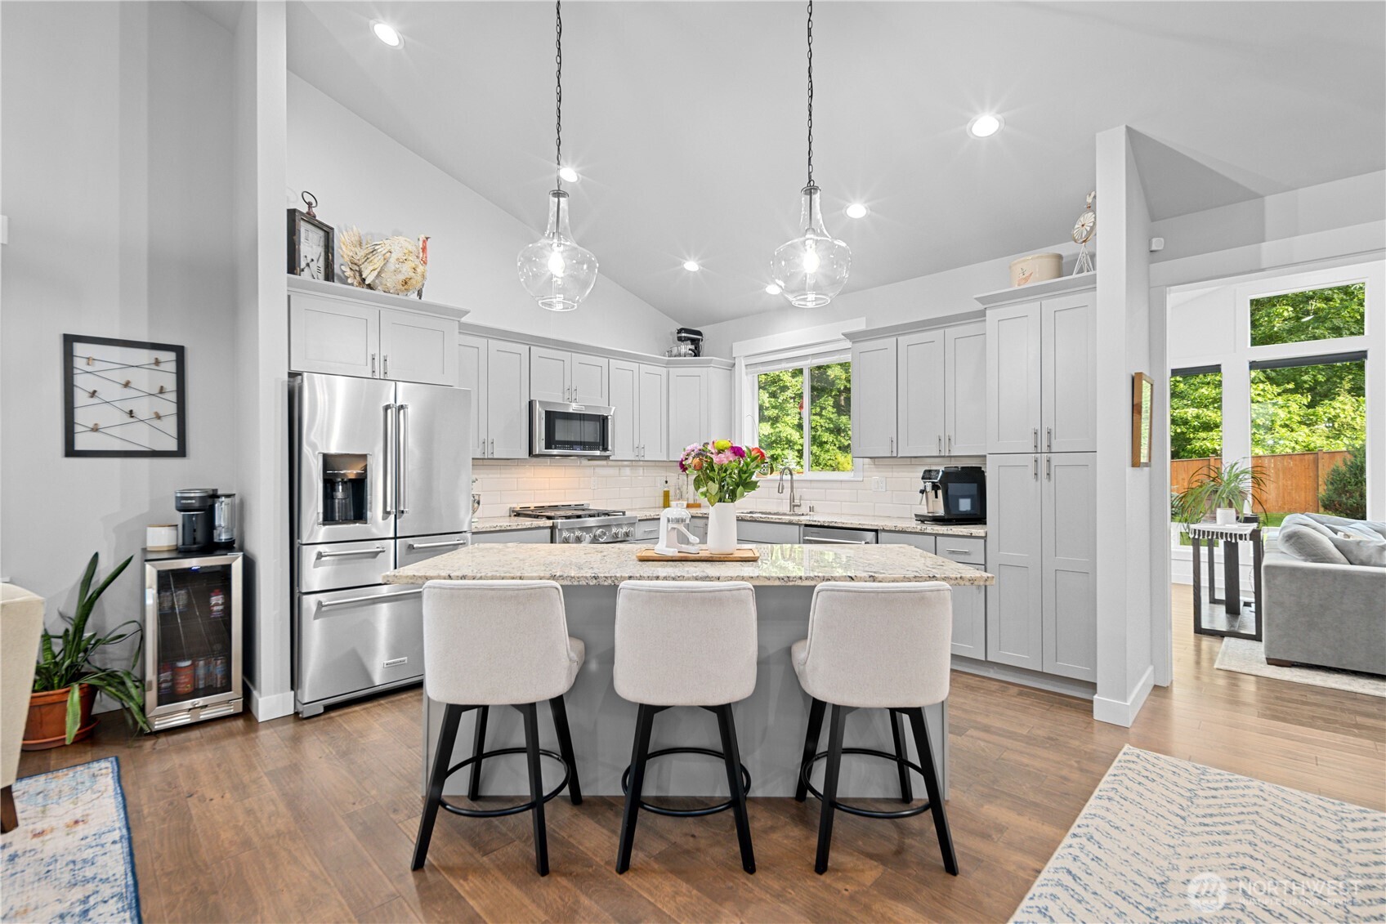
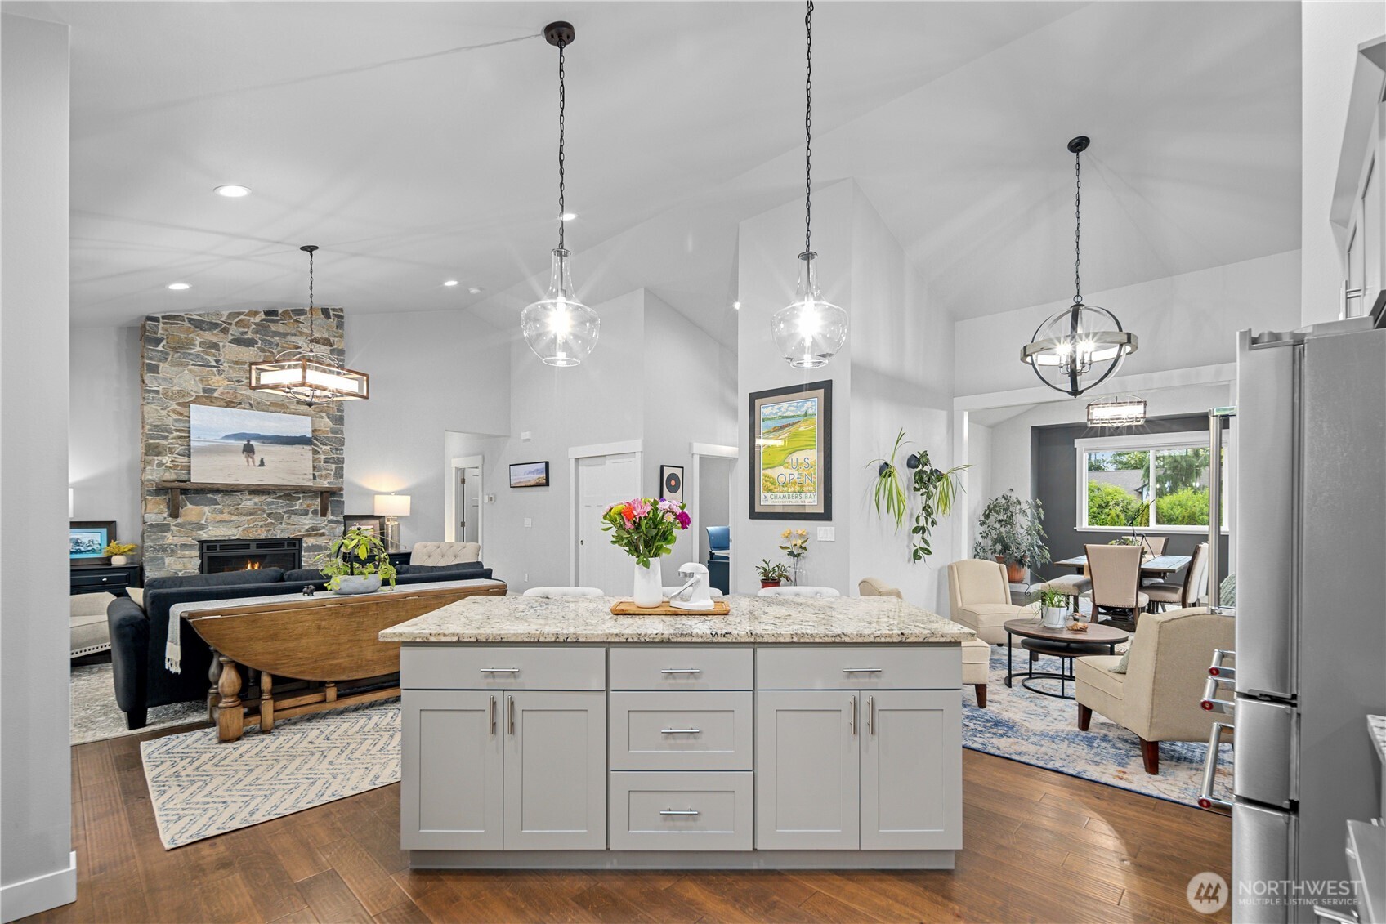
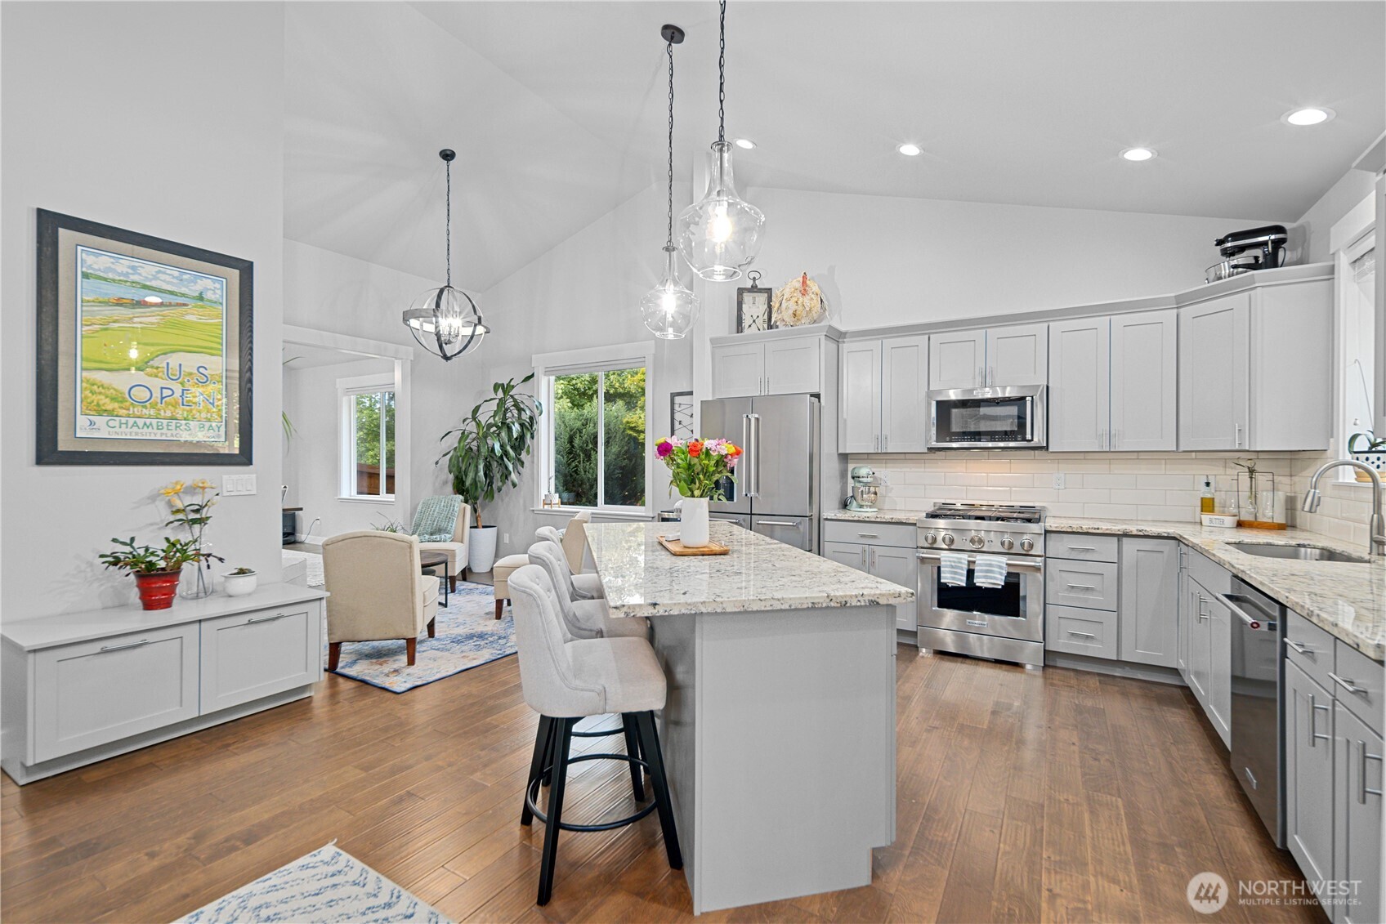
Bright kitchen with a granite island, three bar stools, and stainless steel appliances.
Bright kitchen with a large stone island, stainless steel appliances, and an open living area.
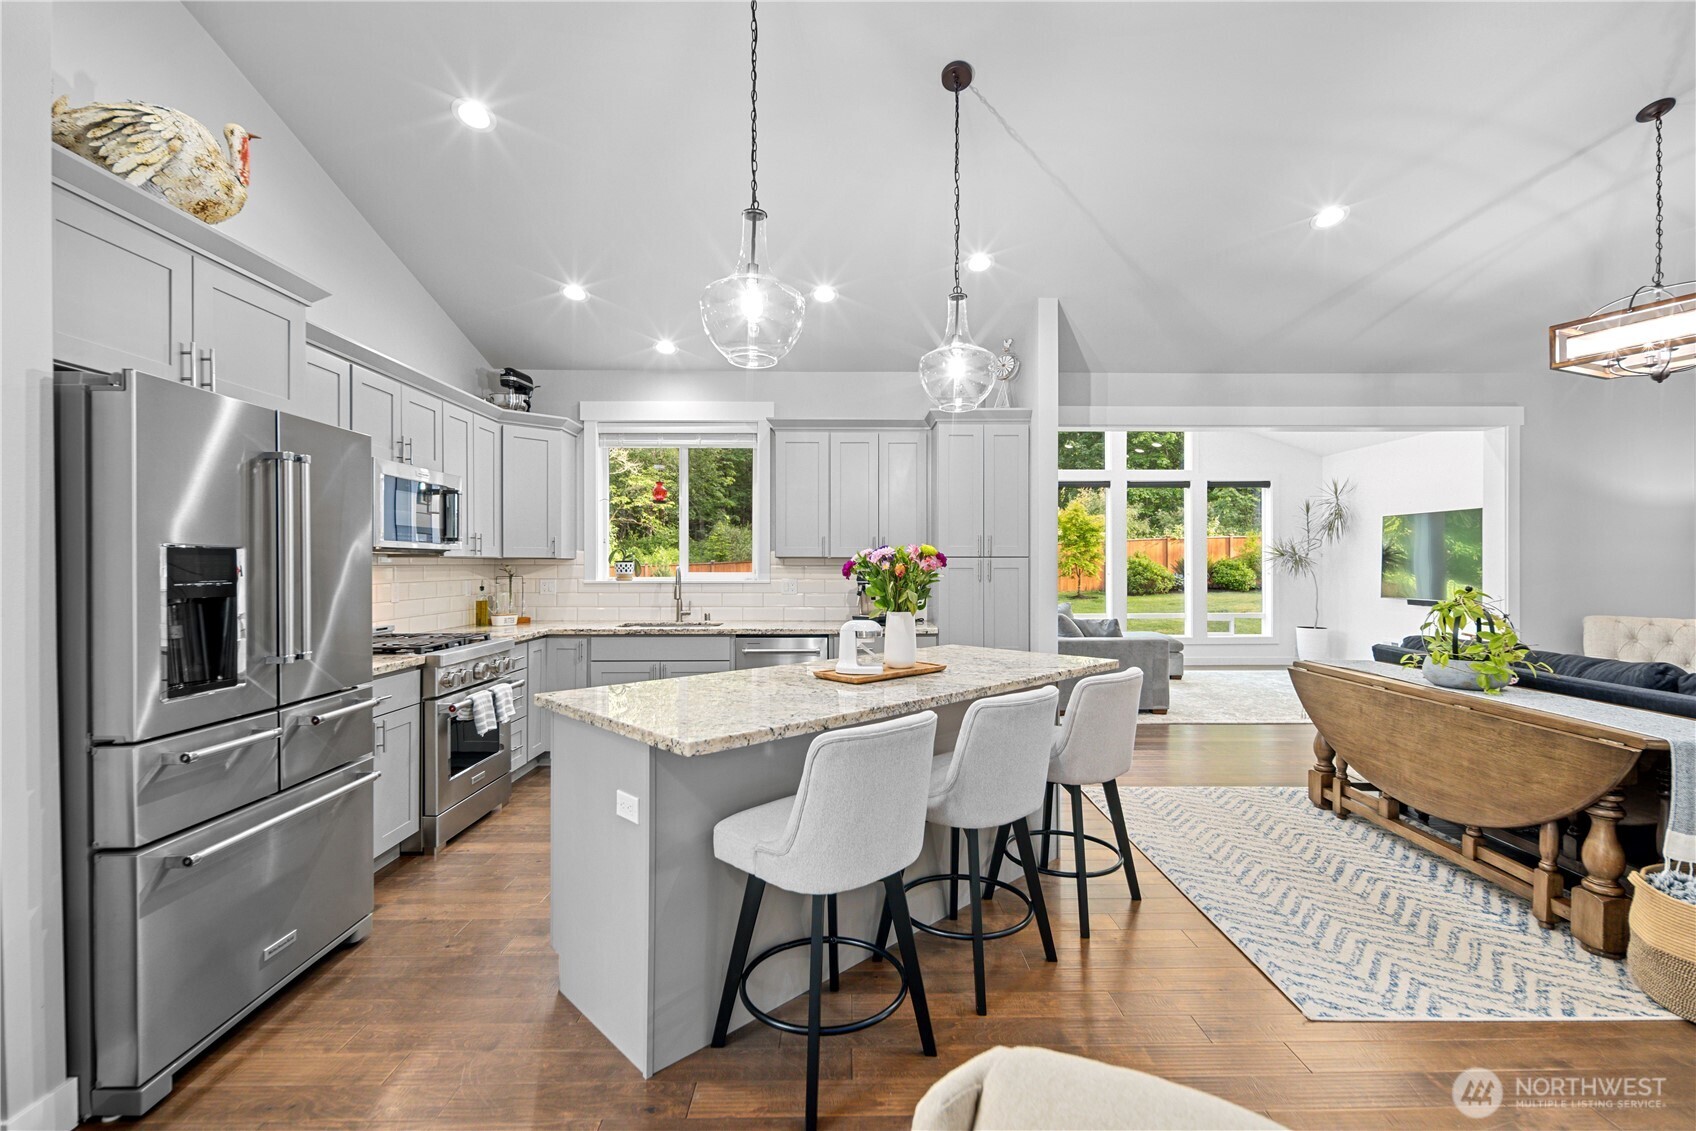
Open kitchen and living area with a stone fireplace, large island, and dining nook.
Bright kitchen with a large granite island, stainless steel appliances, and vaulted ceiling.
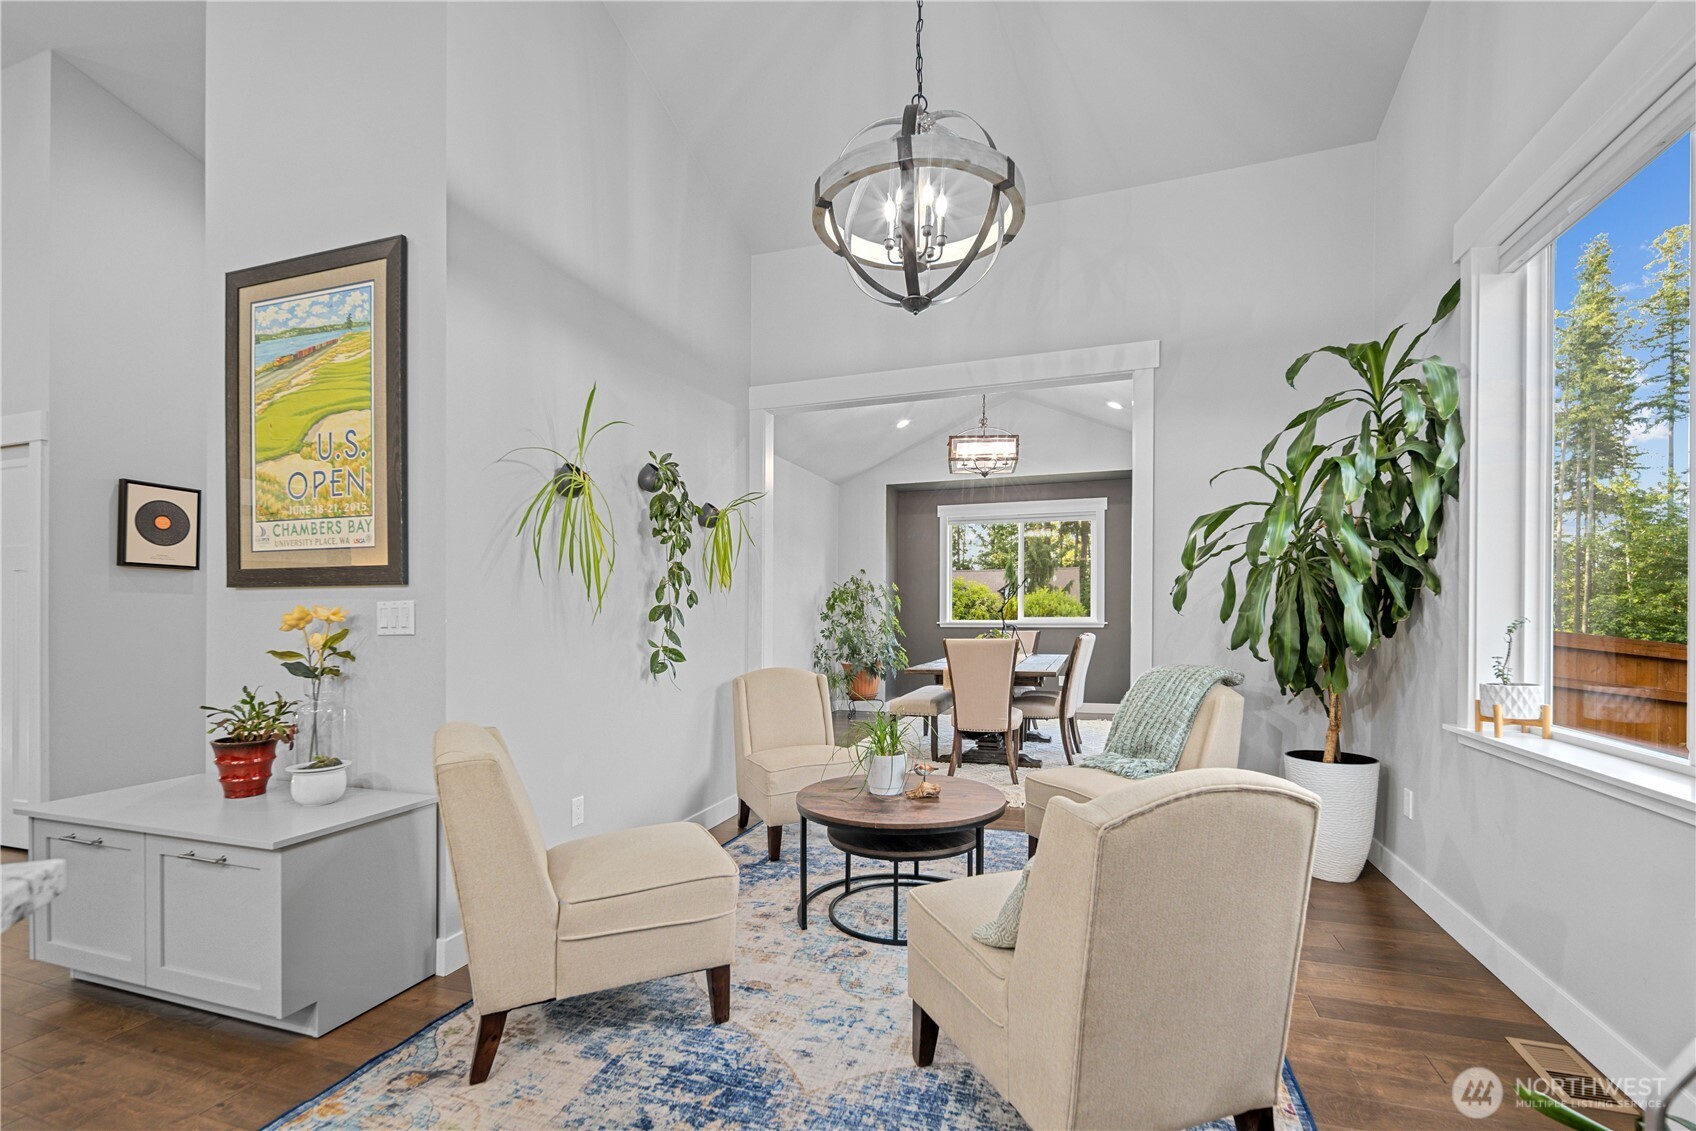
Living room with cream armchairs, a round coffee table, and a view into the dining room.
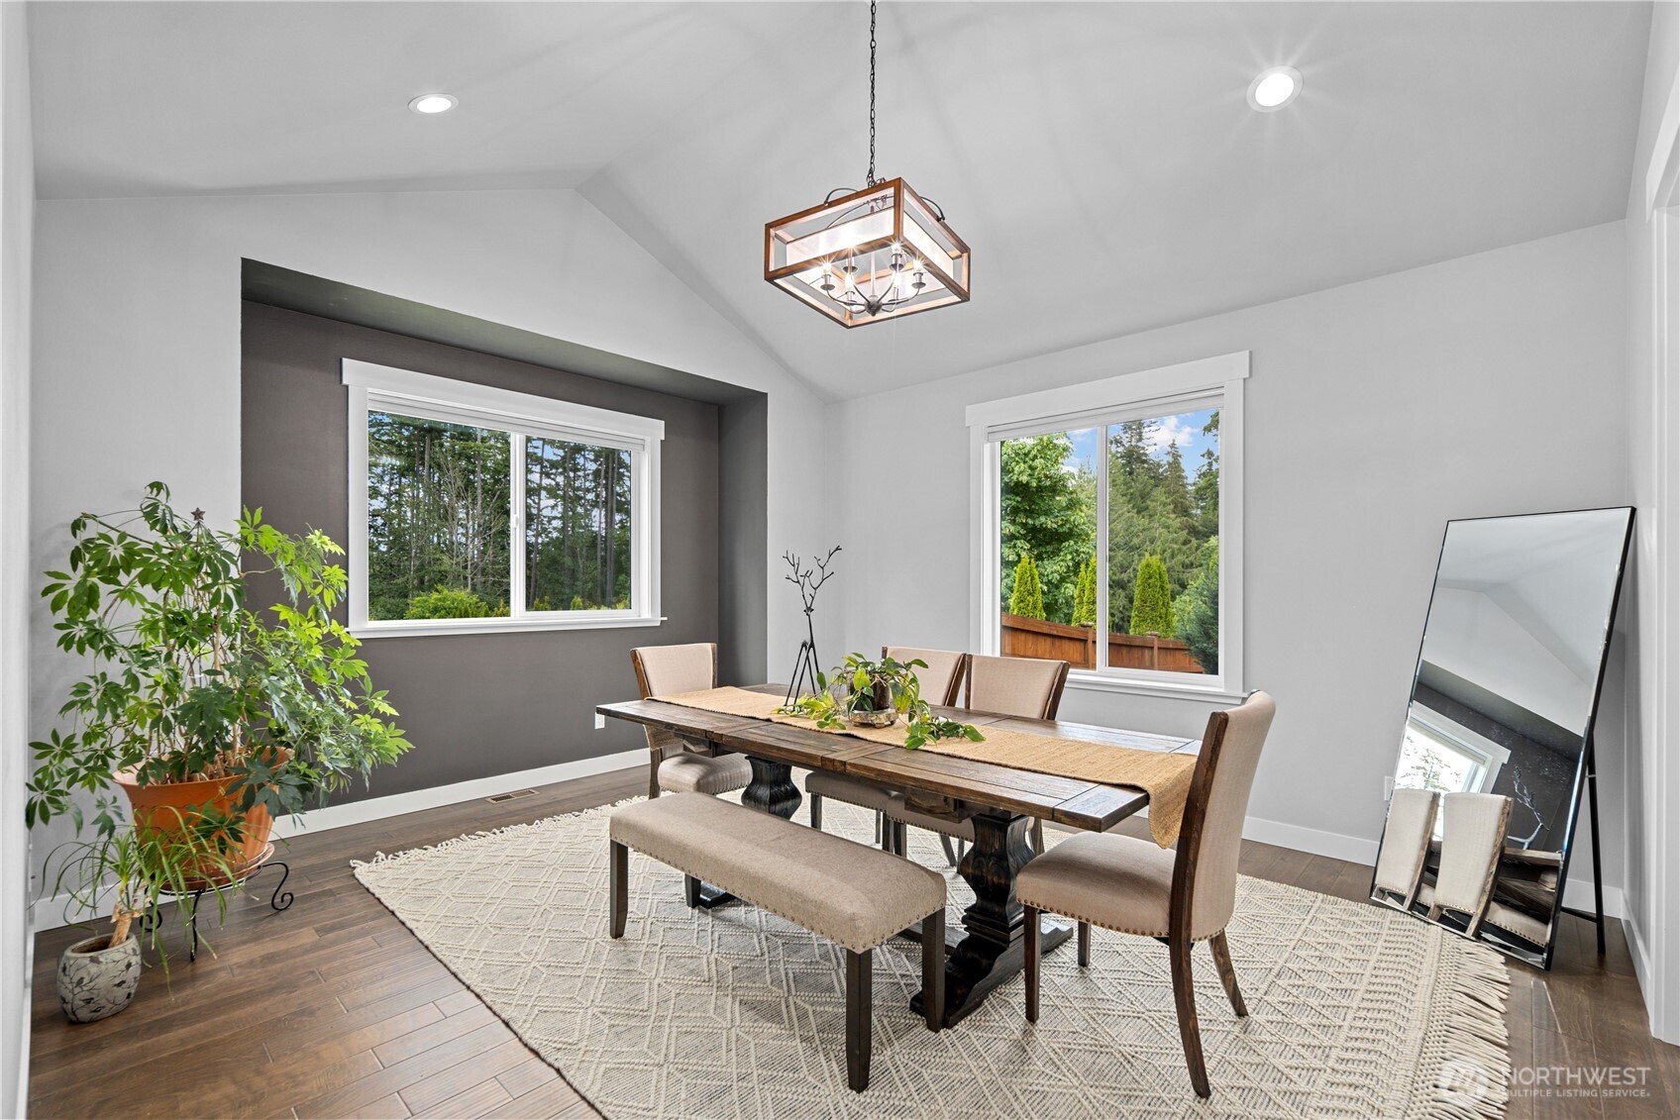
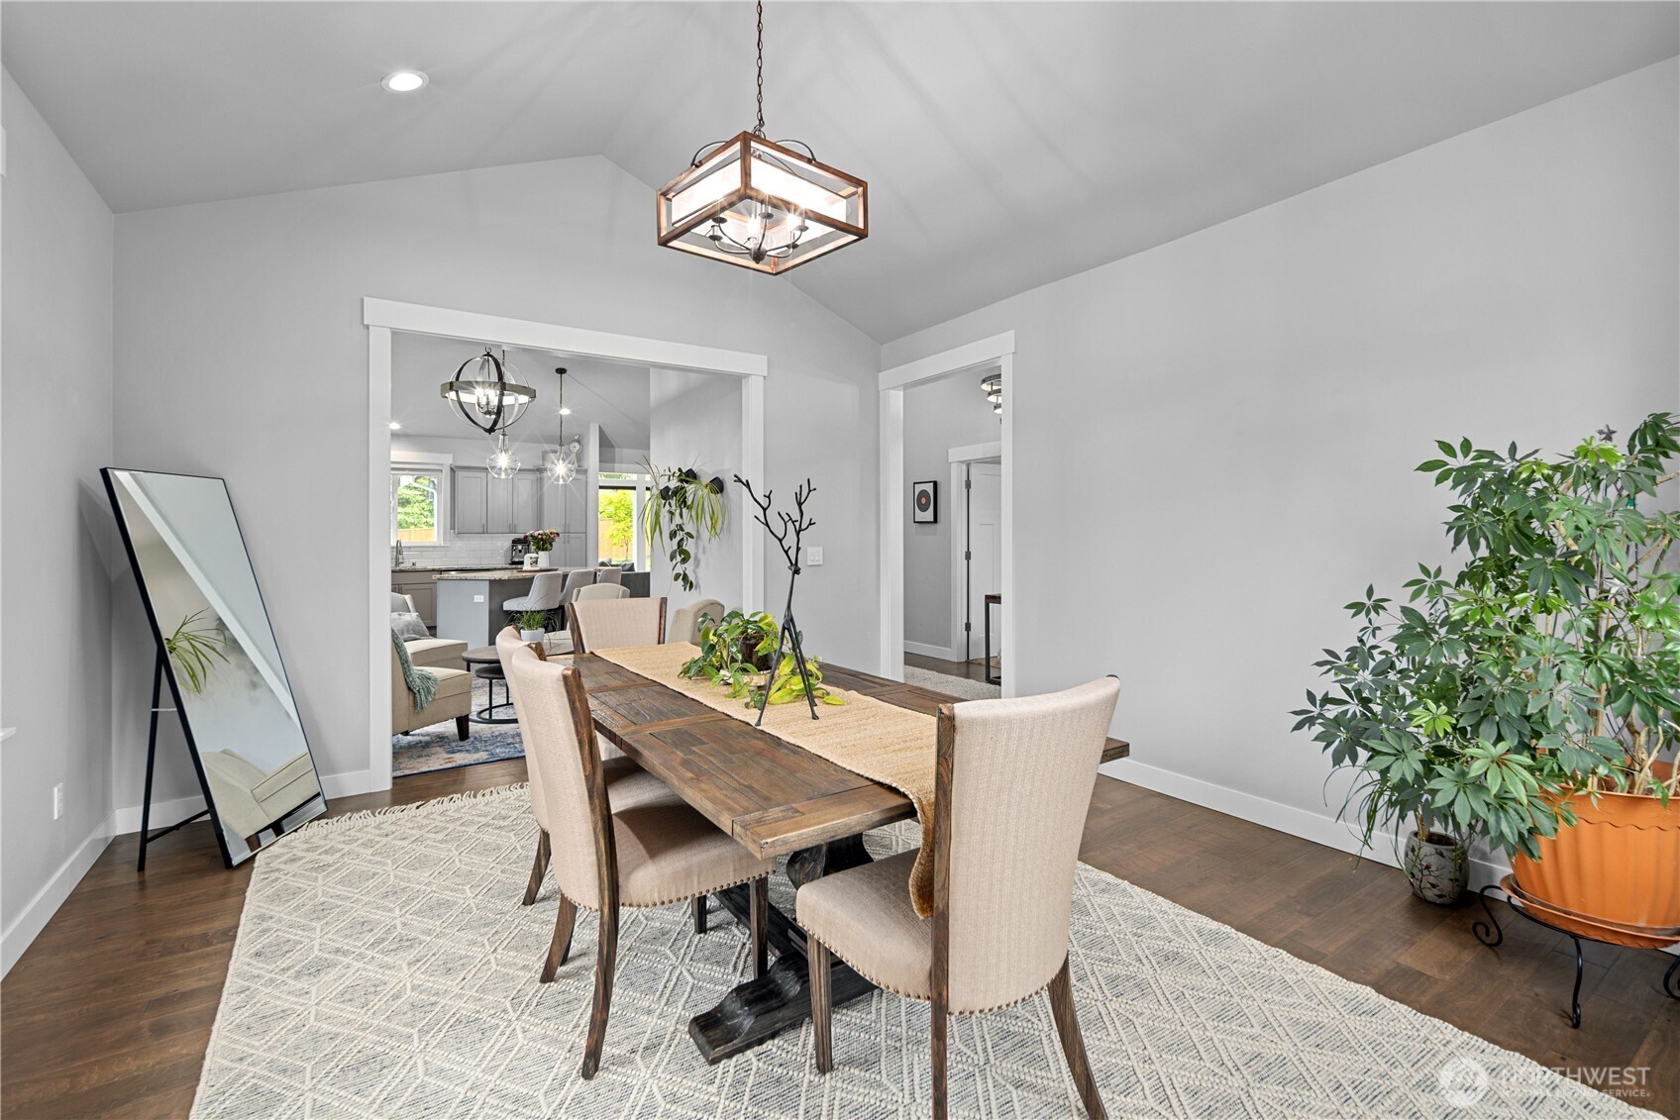
Staged dining room with a long wood table, large windows, and forest views.
Dining room with a rustic wood table, upholstered chairs, and an open view into the kitchen.
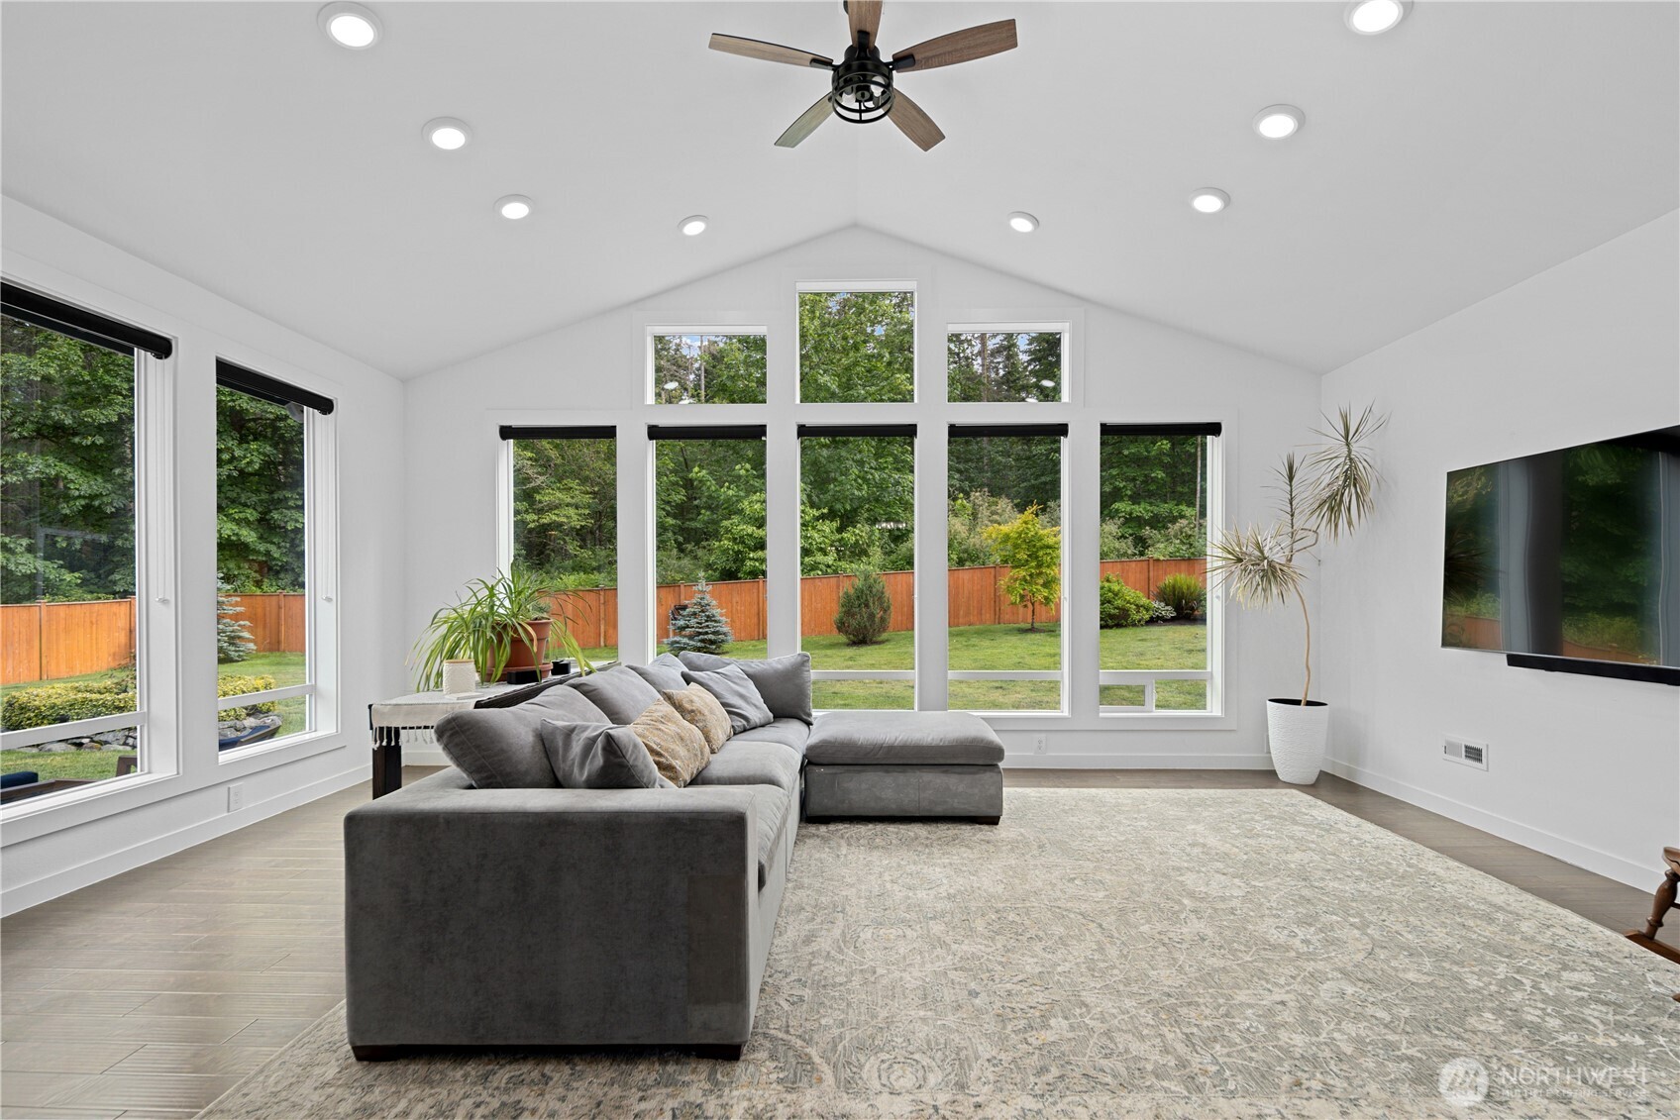
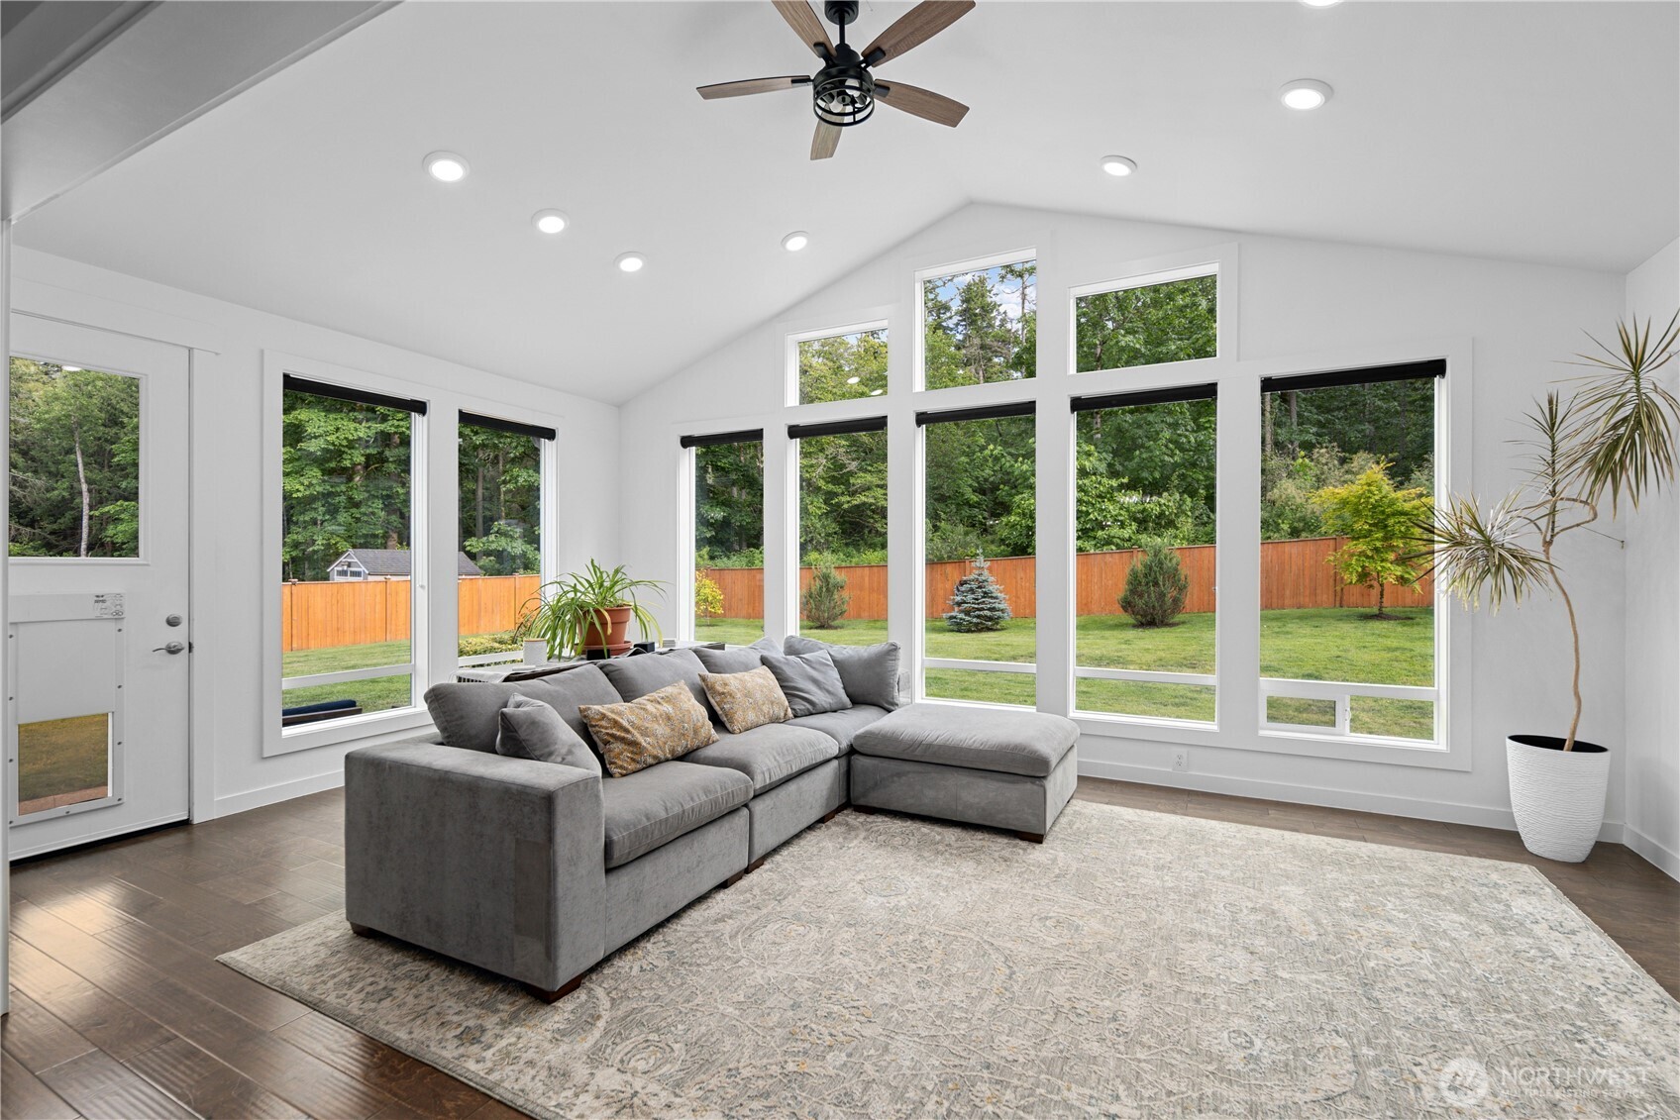
Bright living room with vaulted ceiling, gray sectional, and tall windows overlooking a fenced yard.
Bright living room with a gray sectional sofa, vaulted ceiling, and tall windows overlooking a fenced yard.
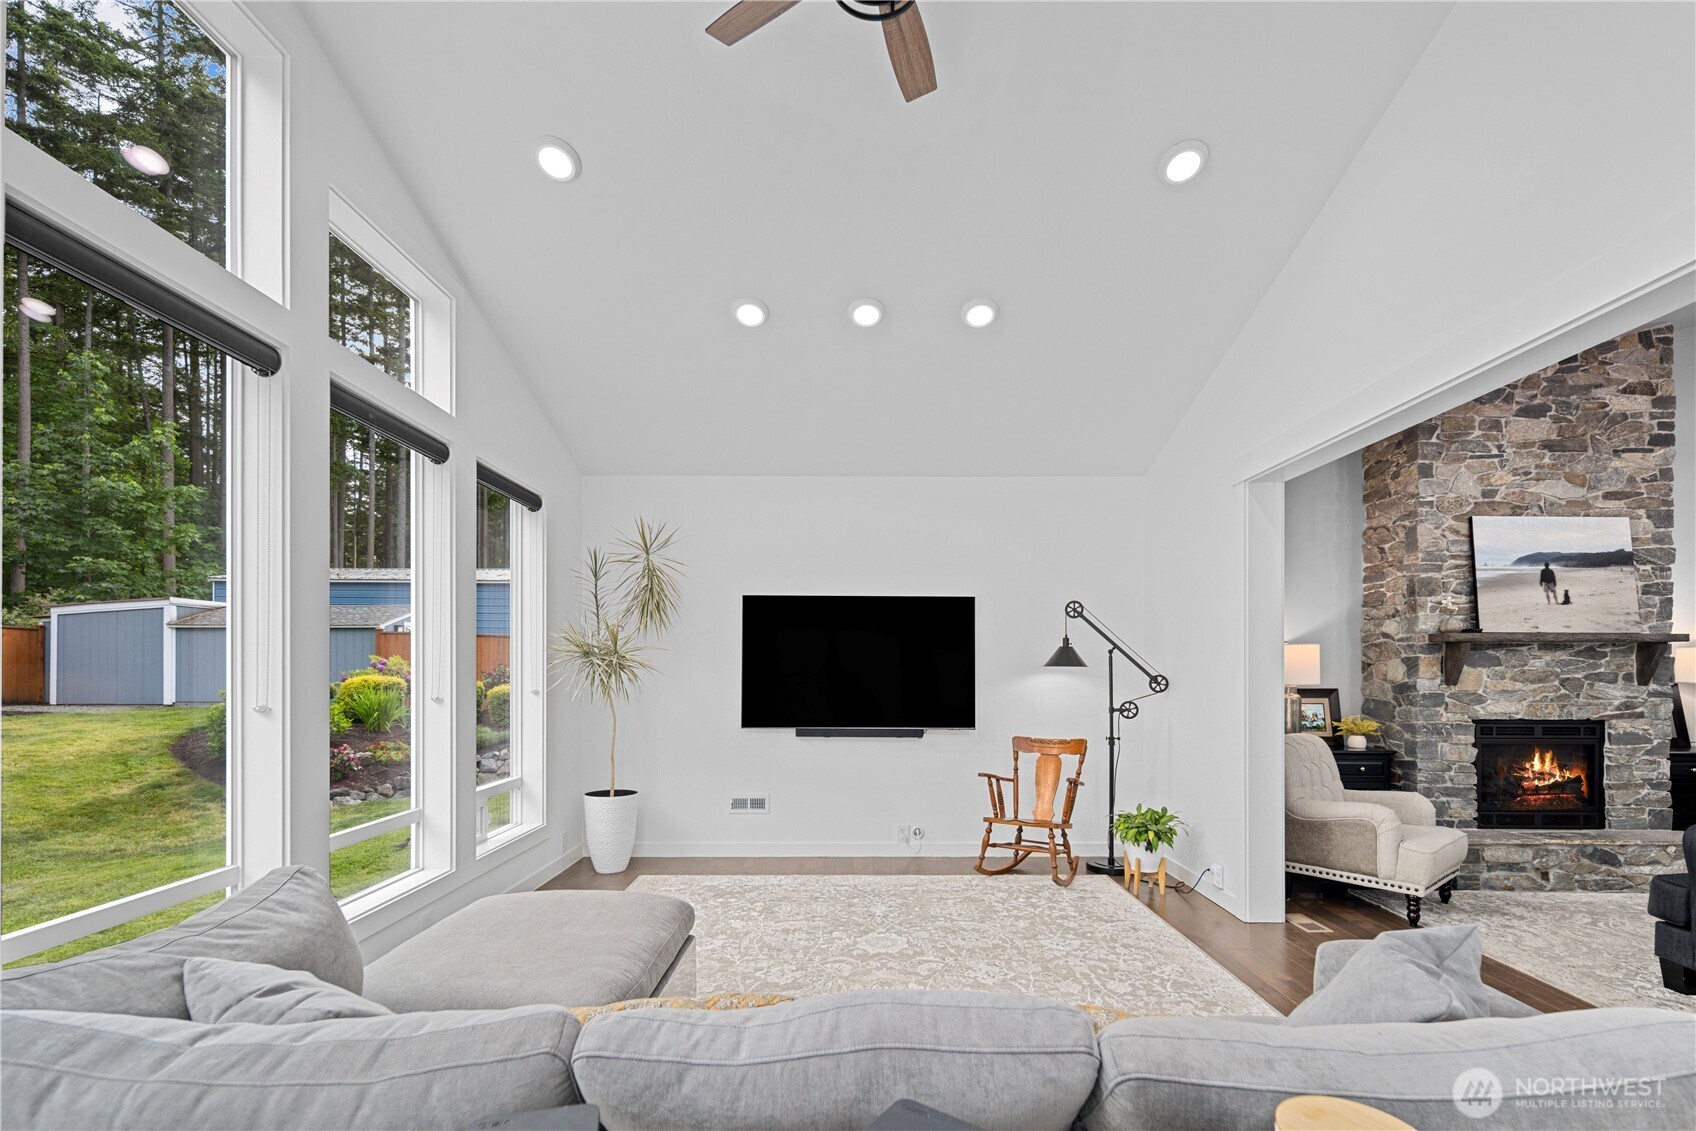
Bright living room with tall windows, vaulted ceiling, gray seating, and a stone fireplace.
Open living room with a stone fireplace, vaulted ceiling, and adjoining kitchen and dining area.
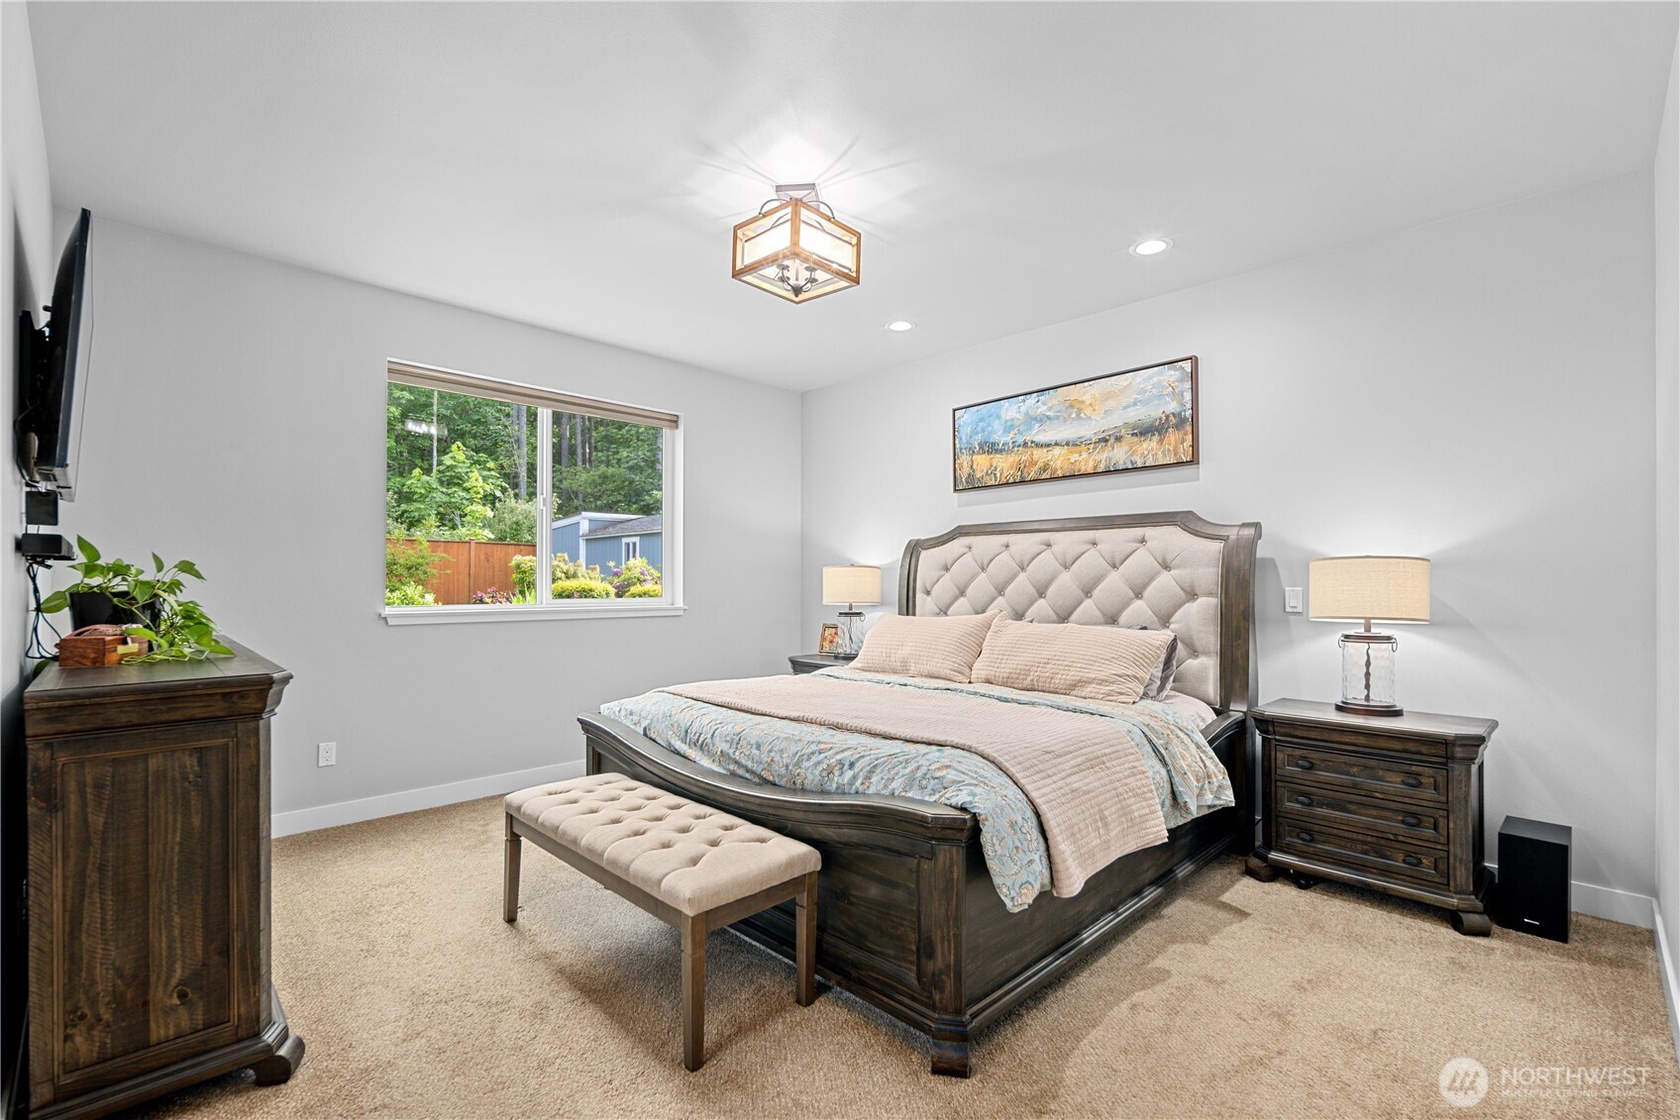
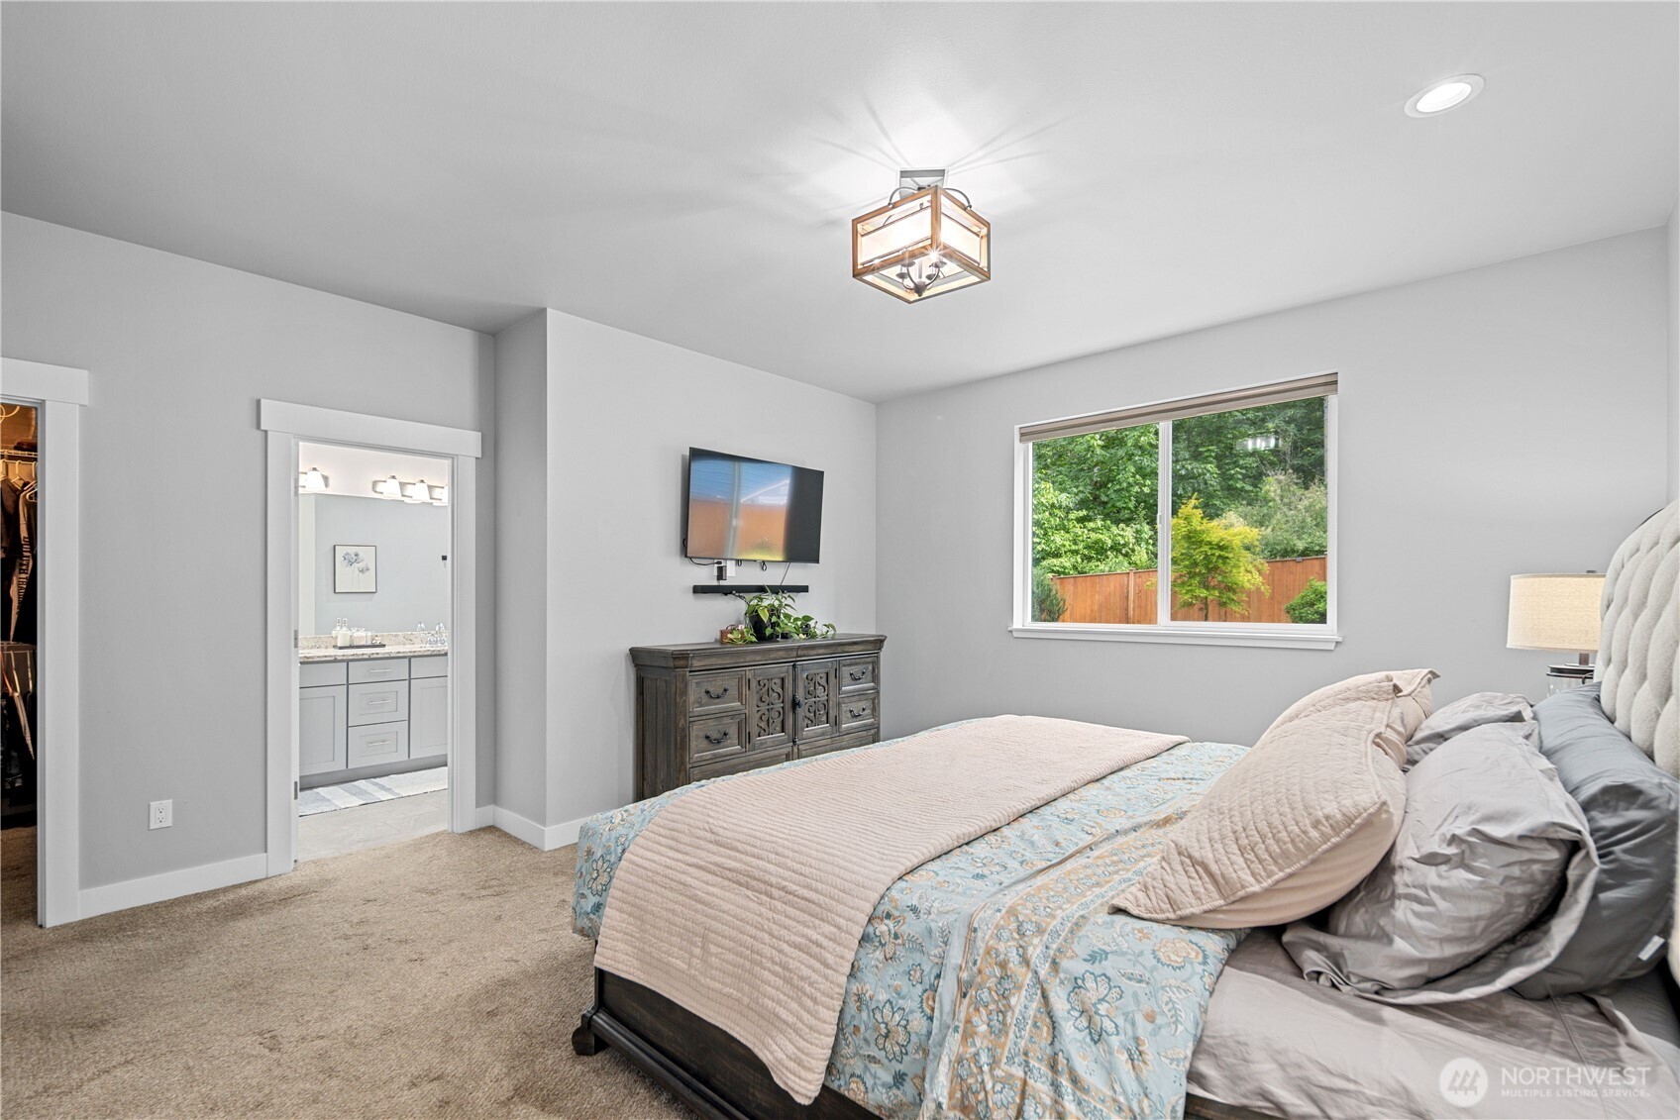
Furnished bedroom with a tufted bed, matching dark wood furniture, and a window overlooking trees.
Staged bedroom with a tufted bed, wall-mounted television, and window overlooking a fenced yard.
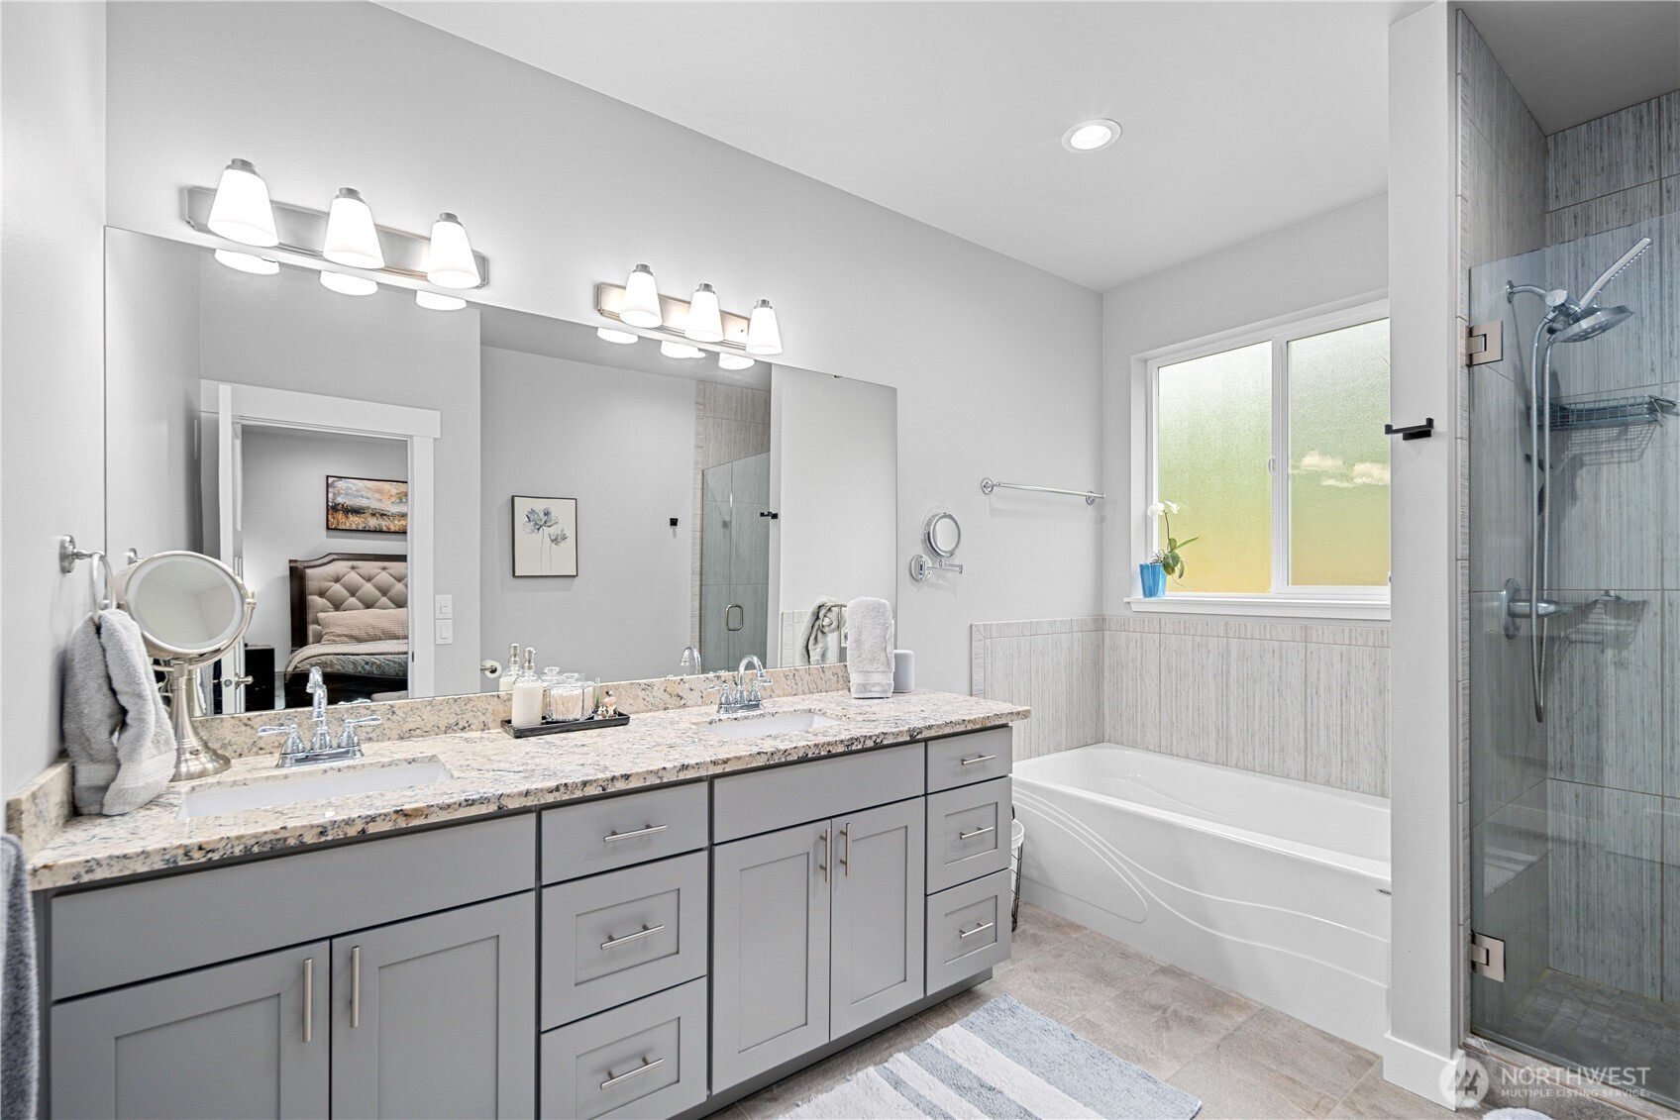
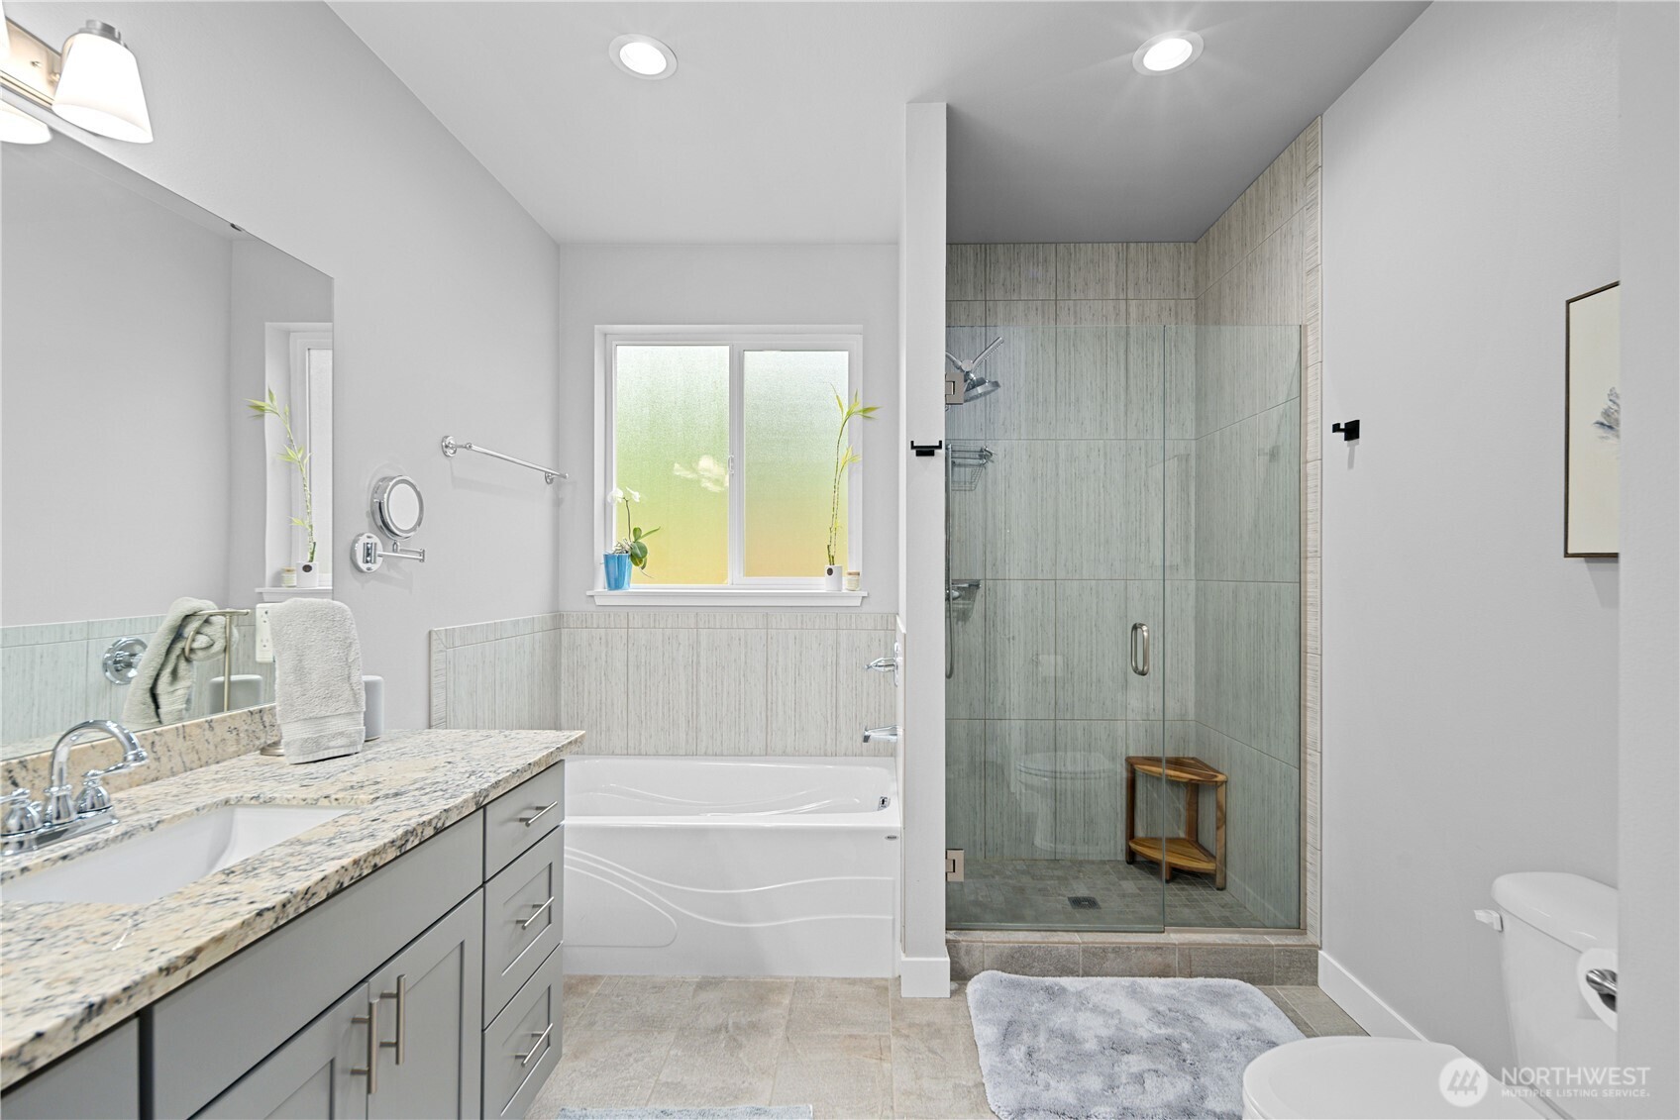
Bathroom with a double vanity, bathtub, and glass-enclosed shower.
Bathroom with a granite vanity, bathtub, and glass-enclosed tiled shower.
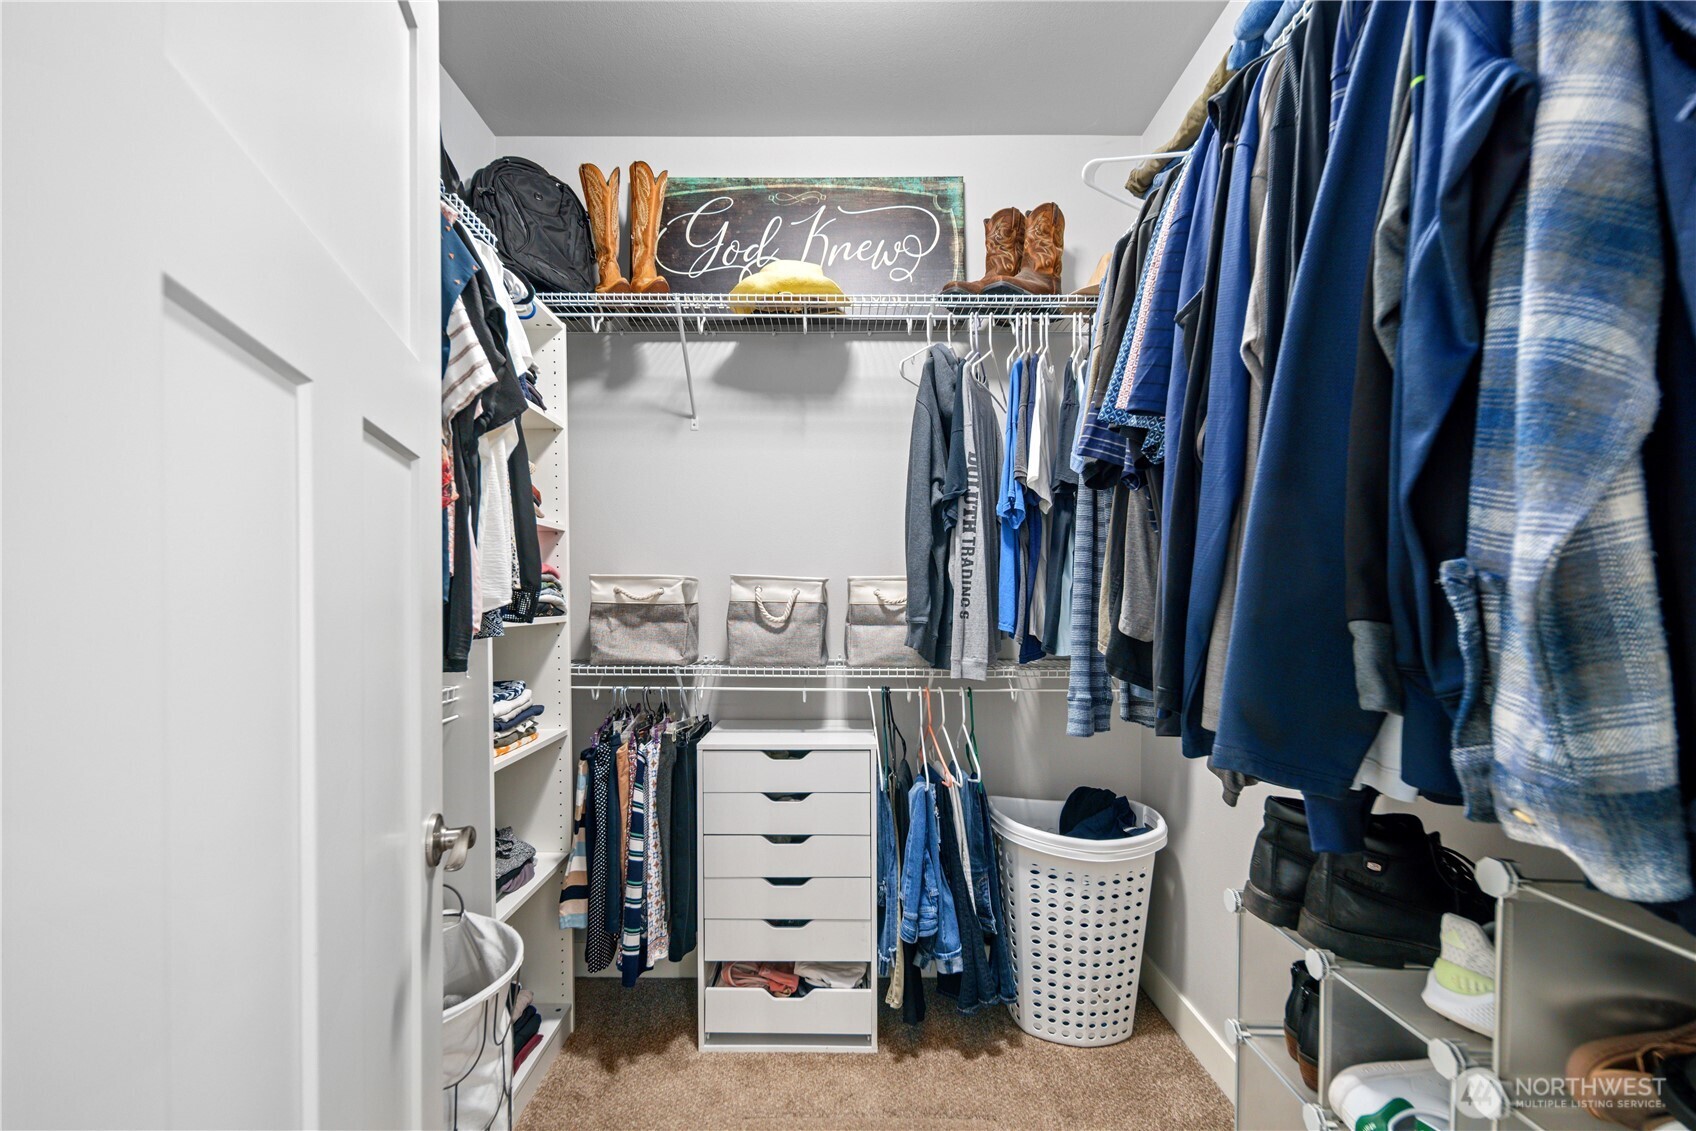
Walk-in closet with organized clothing, shoe racks, a central drawer unit, and laundry baskets.
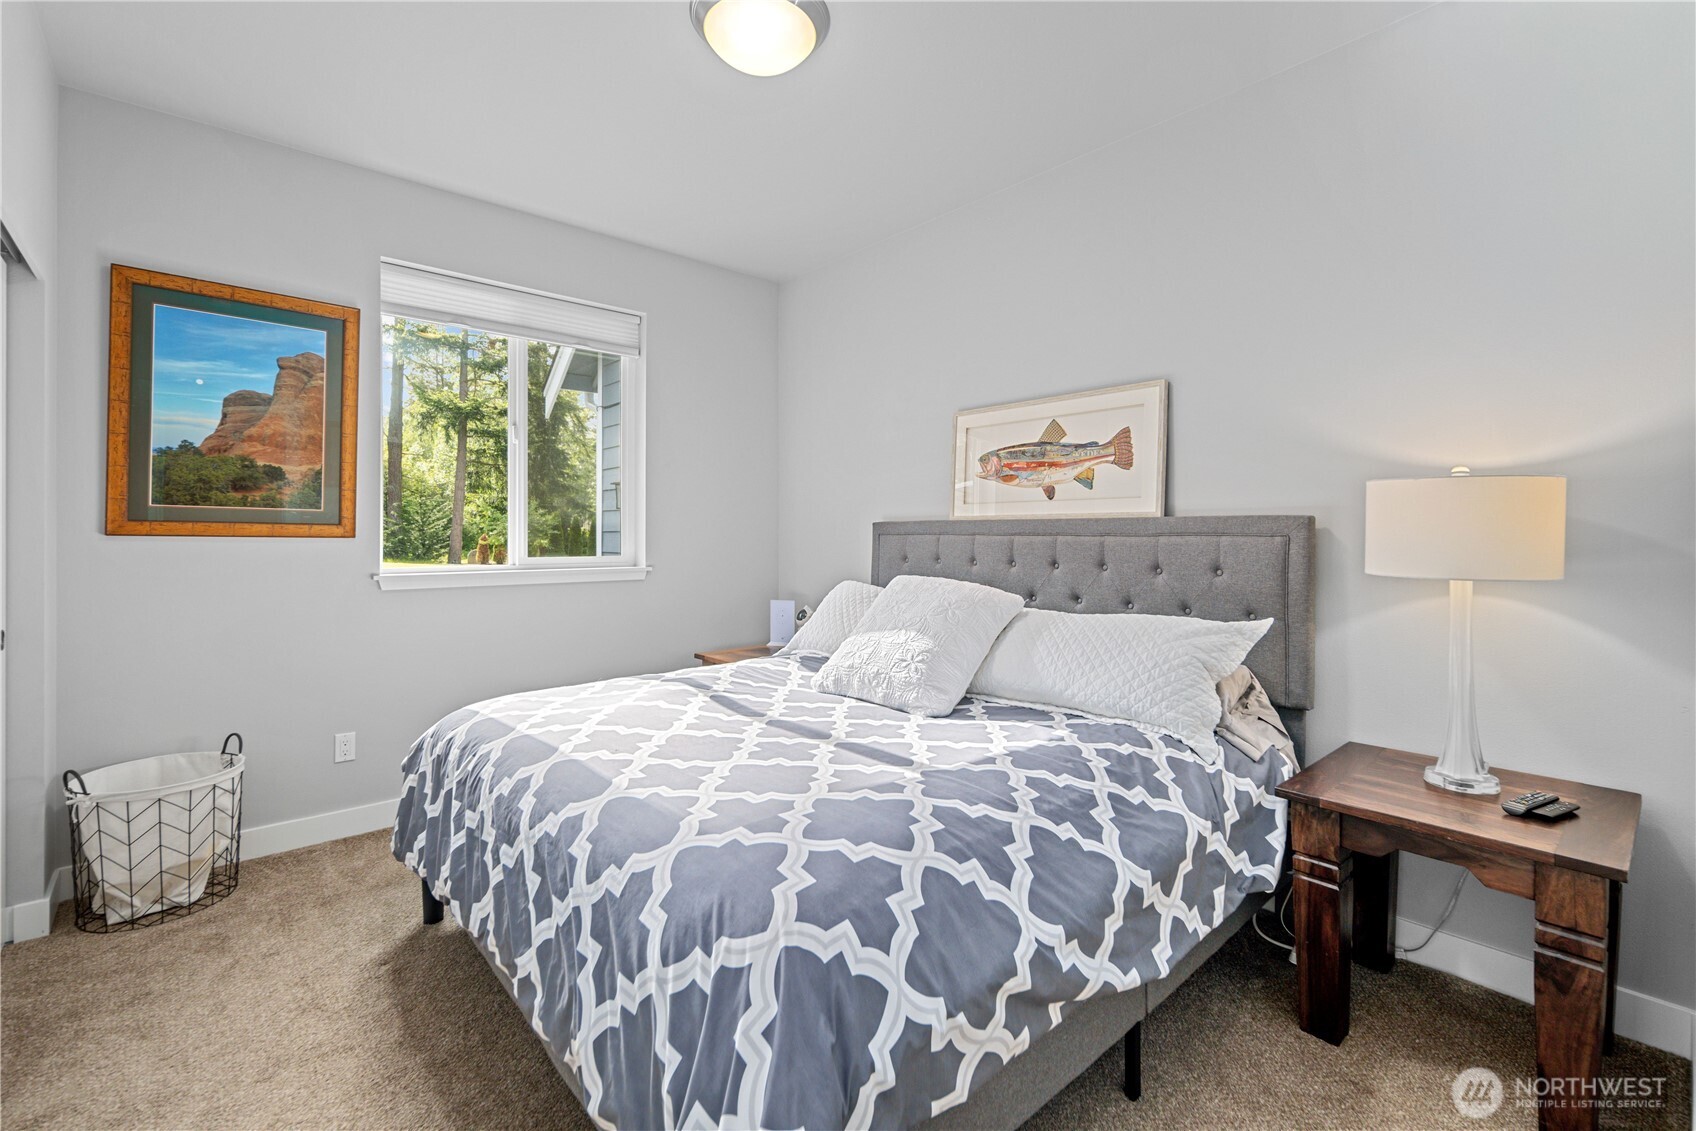
Bedroom with a gray tufted headboard, patterned bedding, and a window overlooking trees.
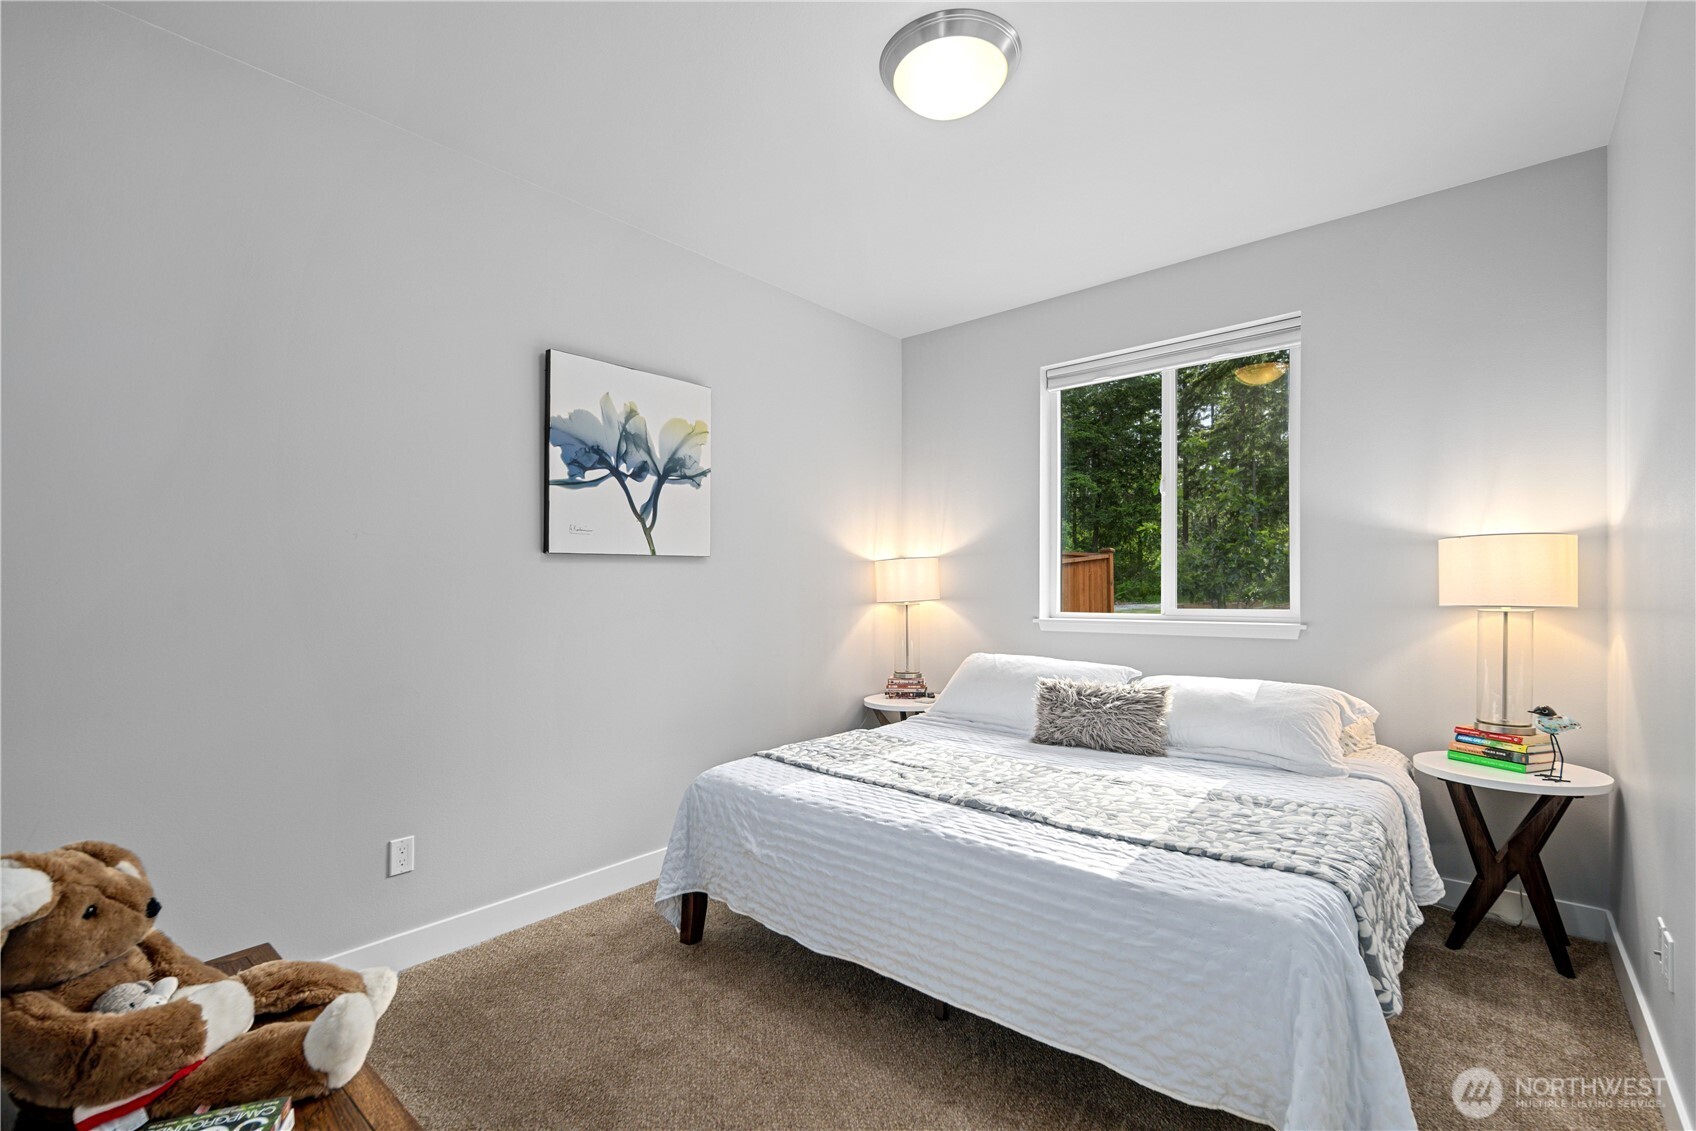
Staged bedroom with a white bed, bedside lamps, and a window overlooking trees.
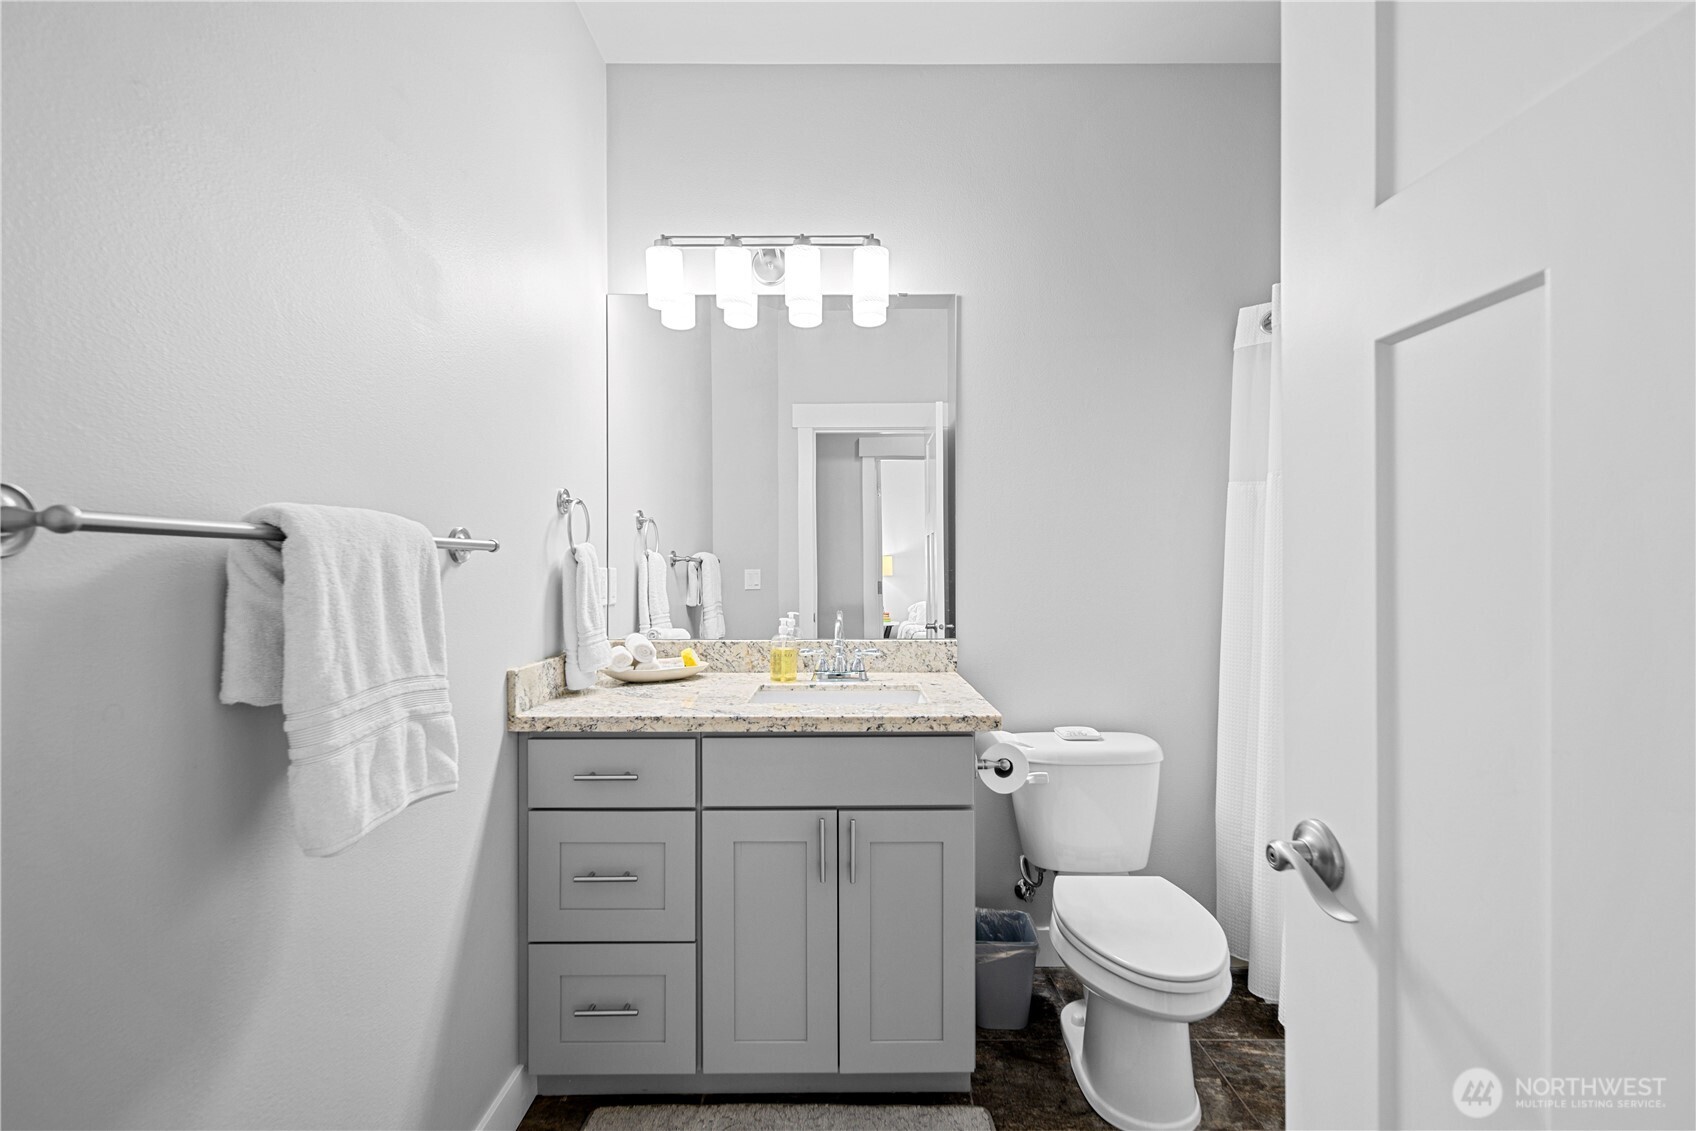
Bathroom with a gray vanity, granite countertop, mirrored medicine cabinet, and toilet.
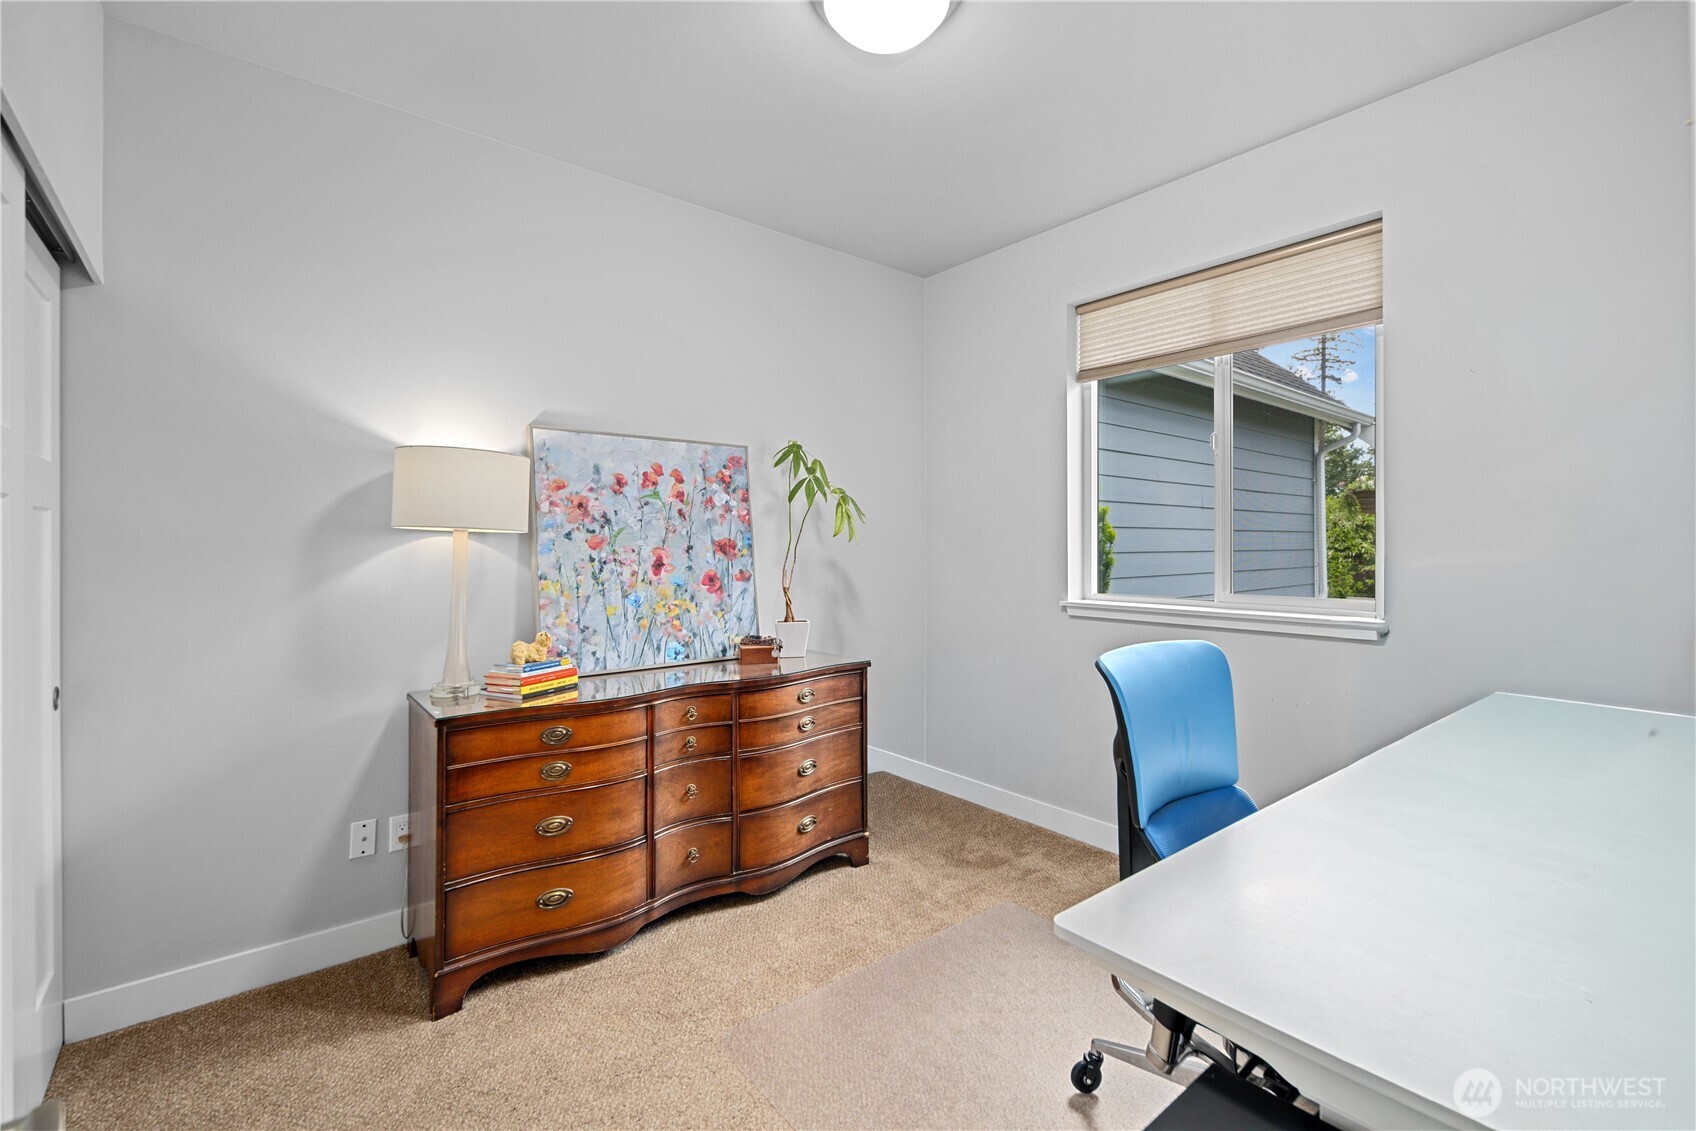
Home office with a wooden dresser, blue chair, and large white desk beside a window.
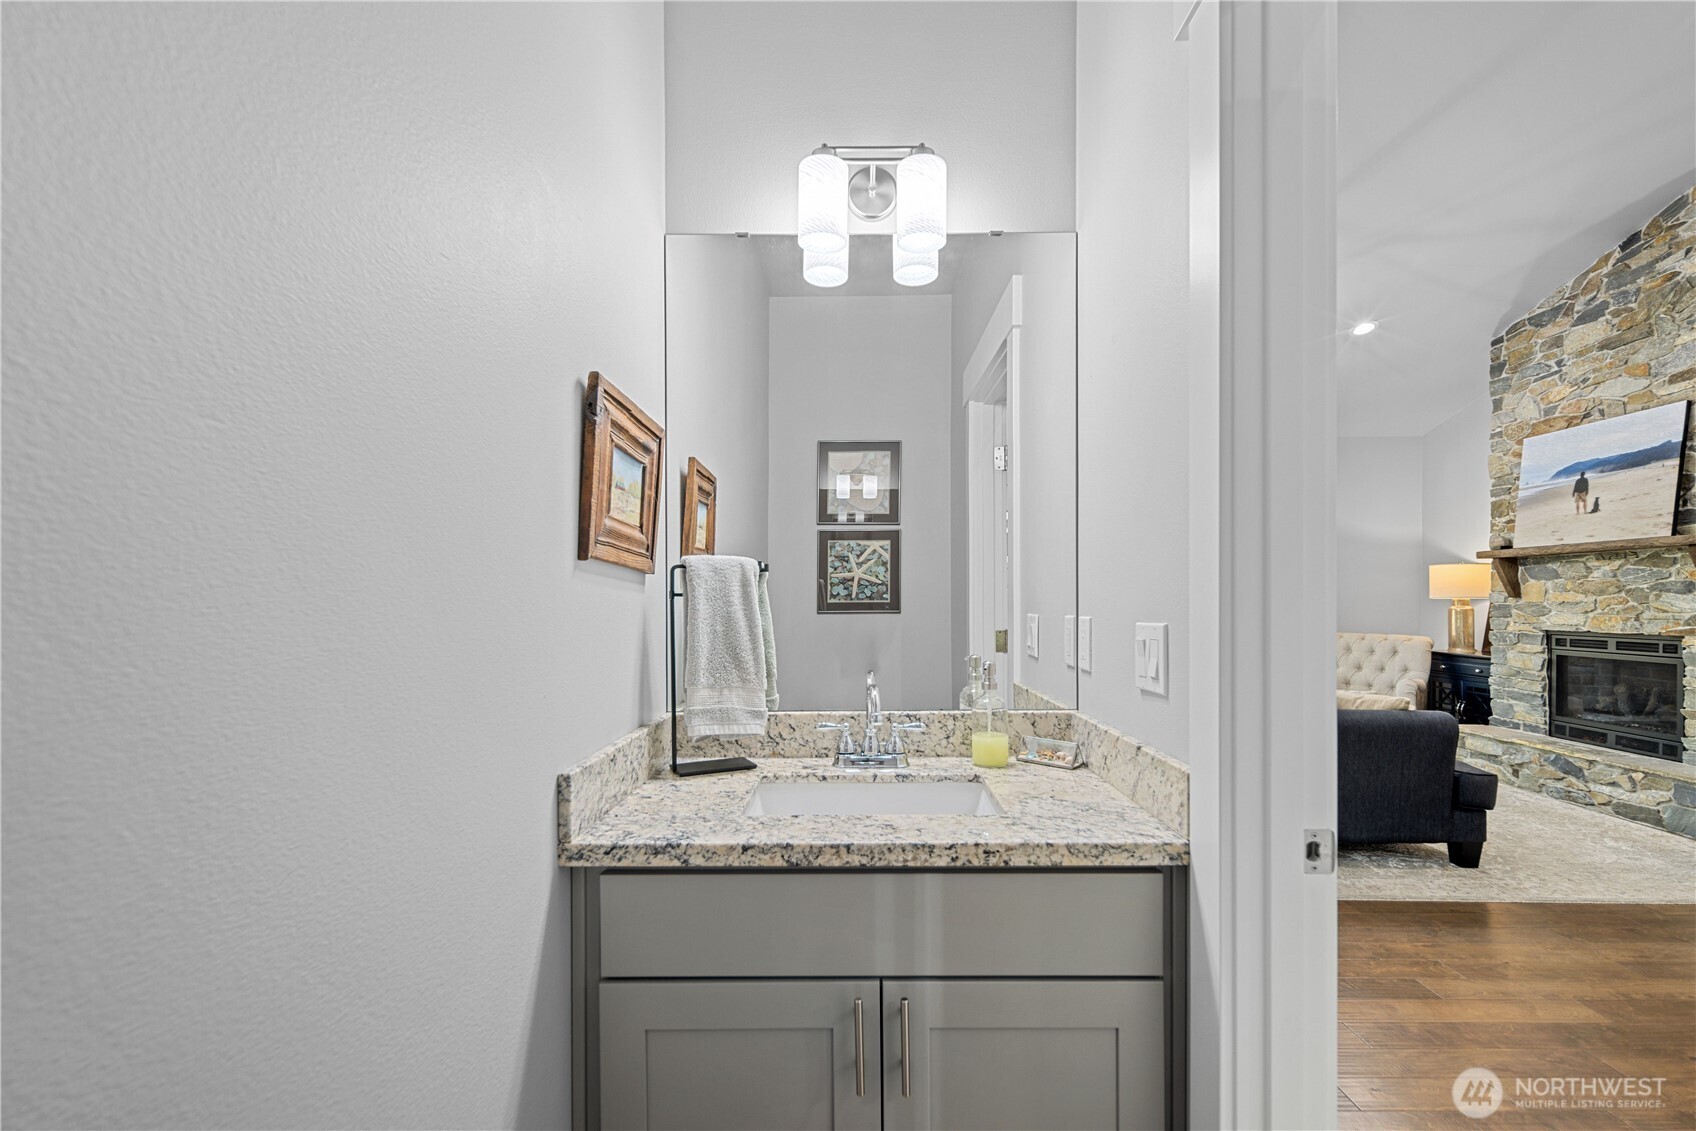
Bathroom vanity with granite countertop and mirror, opening onto a living room with a stone fireplace.
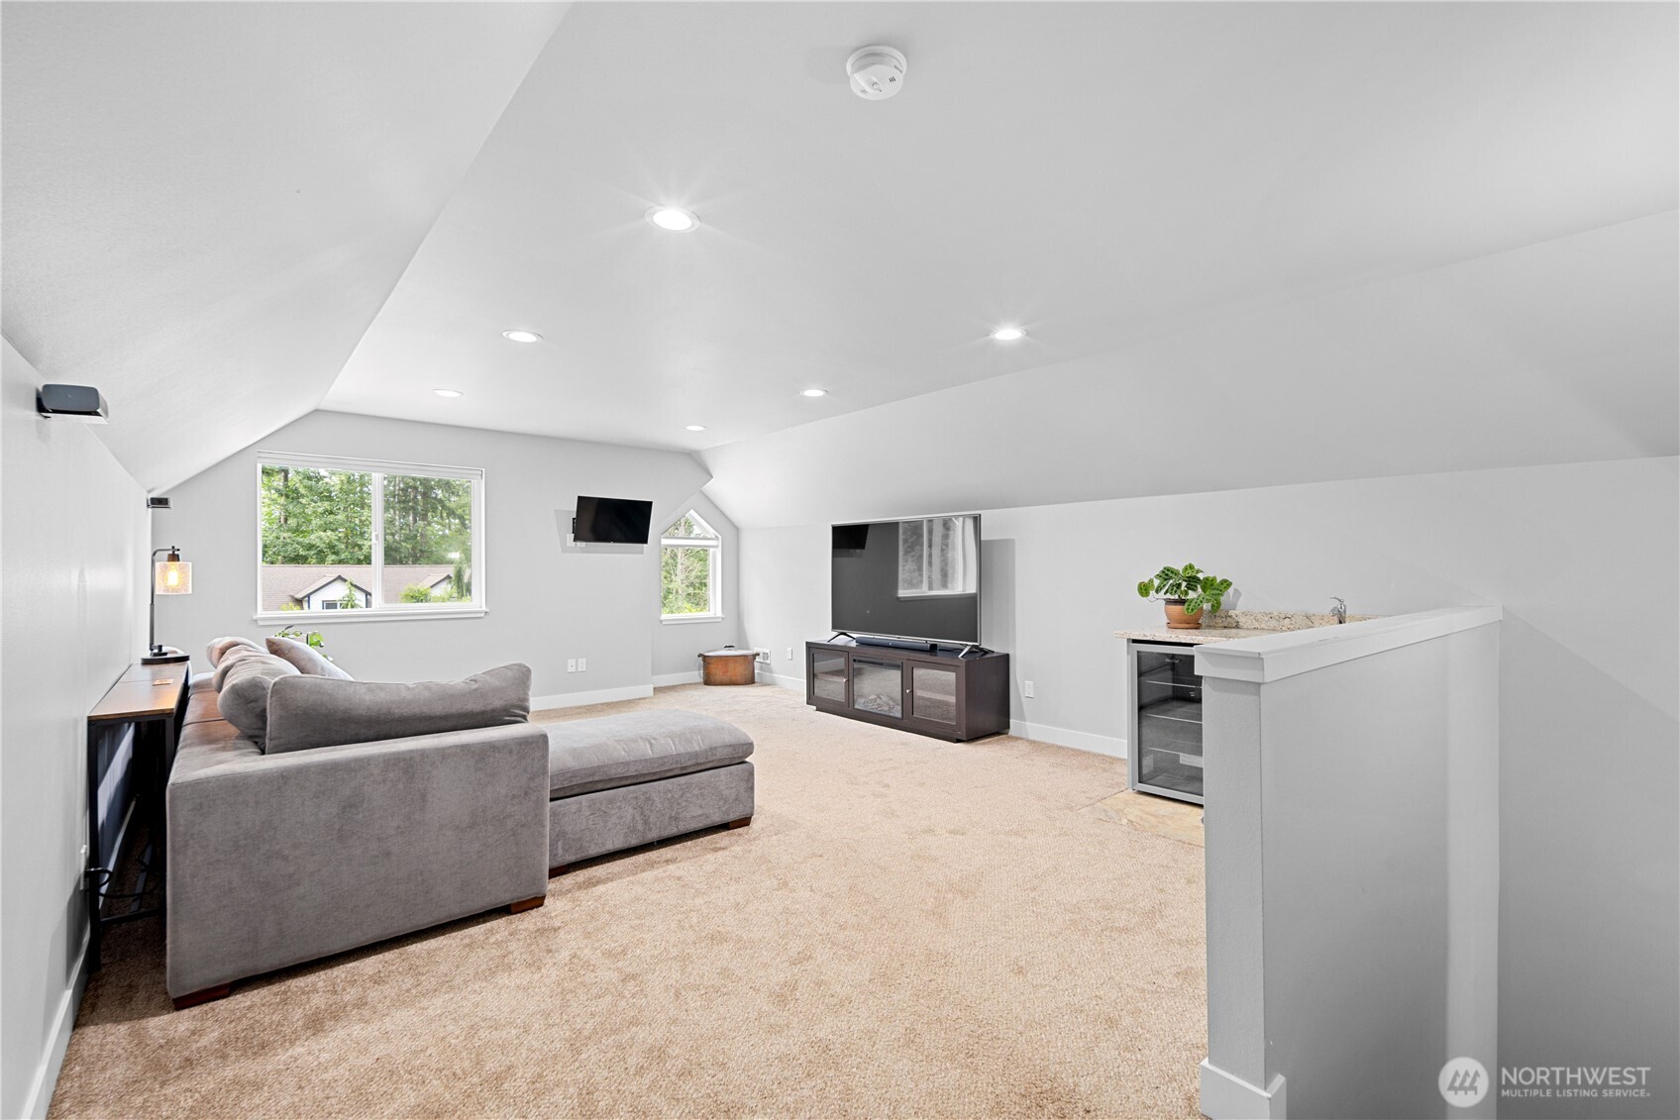
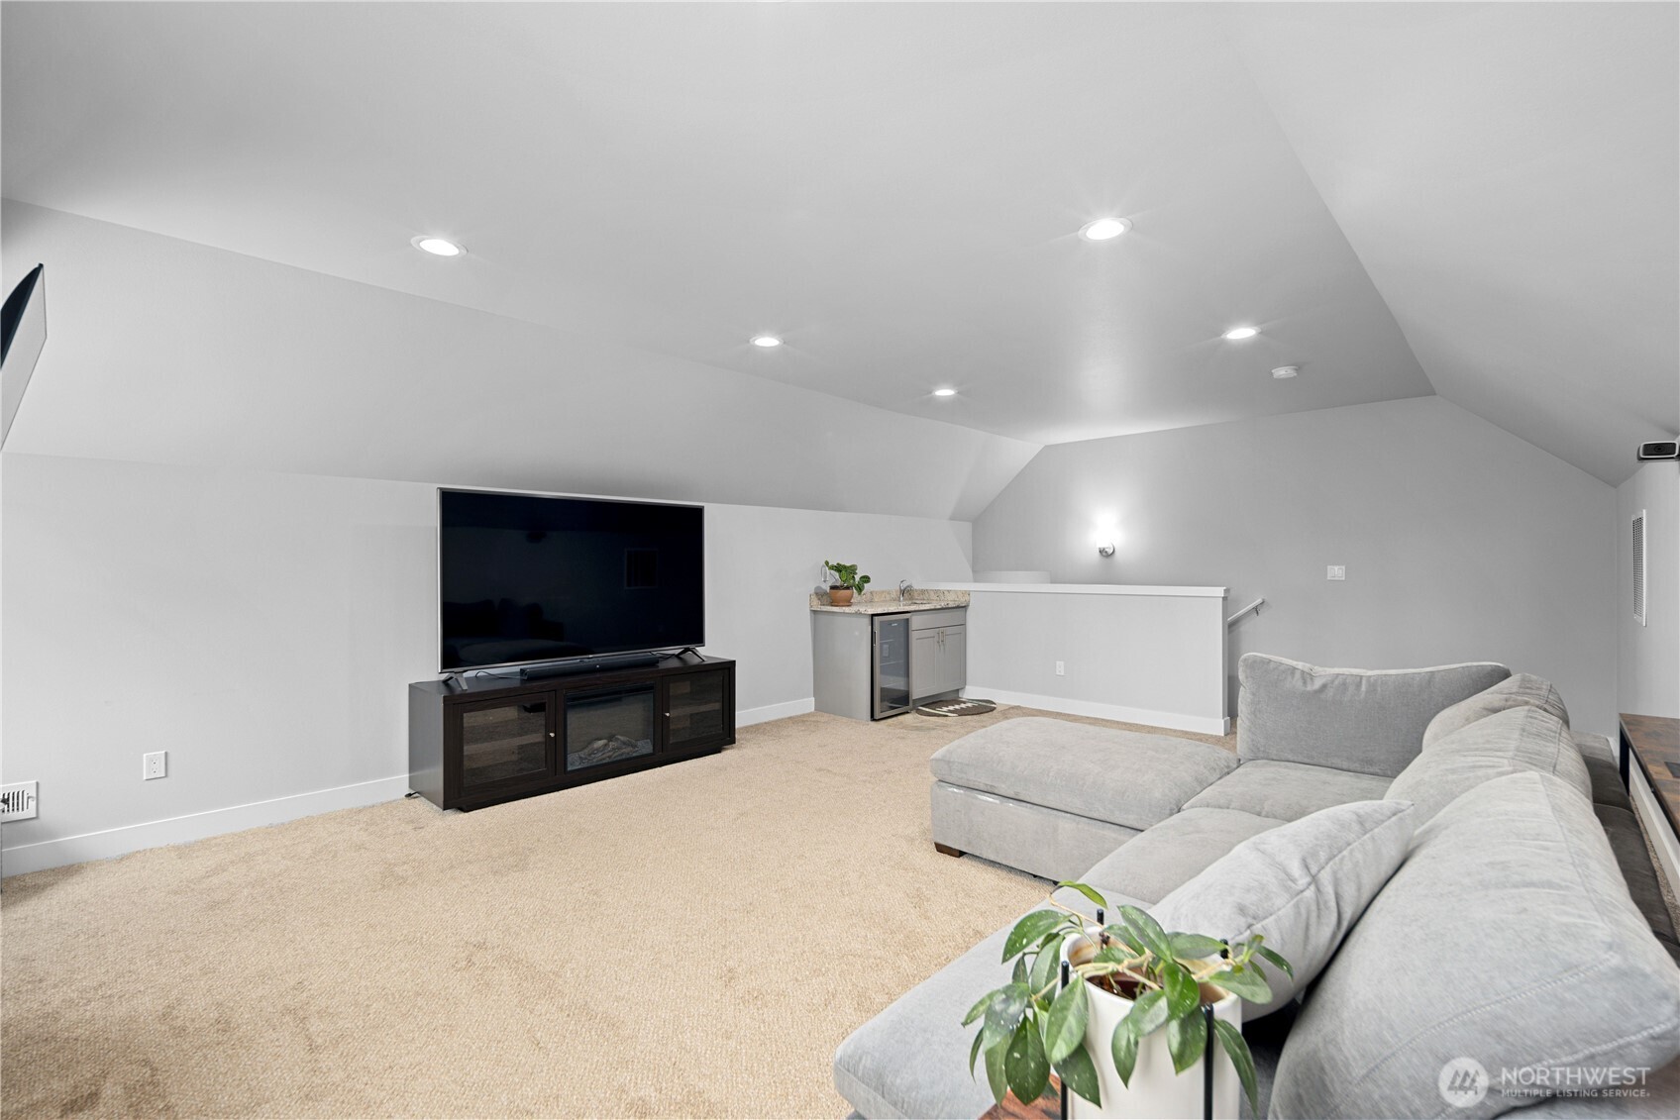
Furnished bonus room with a gray sectional, TV, and kitchenette counter beneath a vaulted ceiling.
Furnished upstairs media room with a large TV, gray sectional, and compact wet bar.
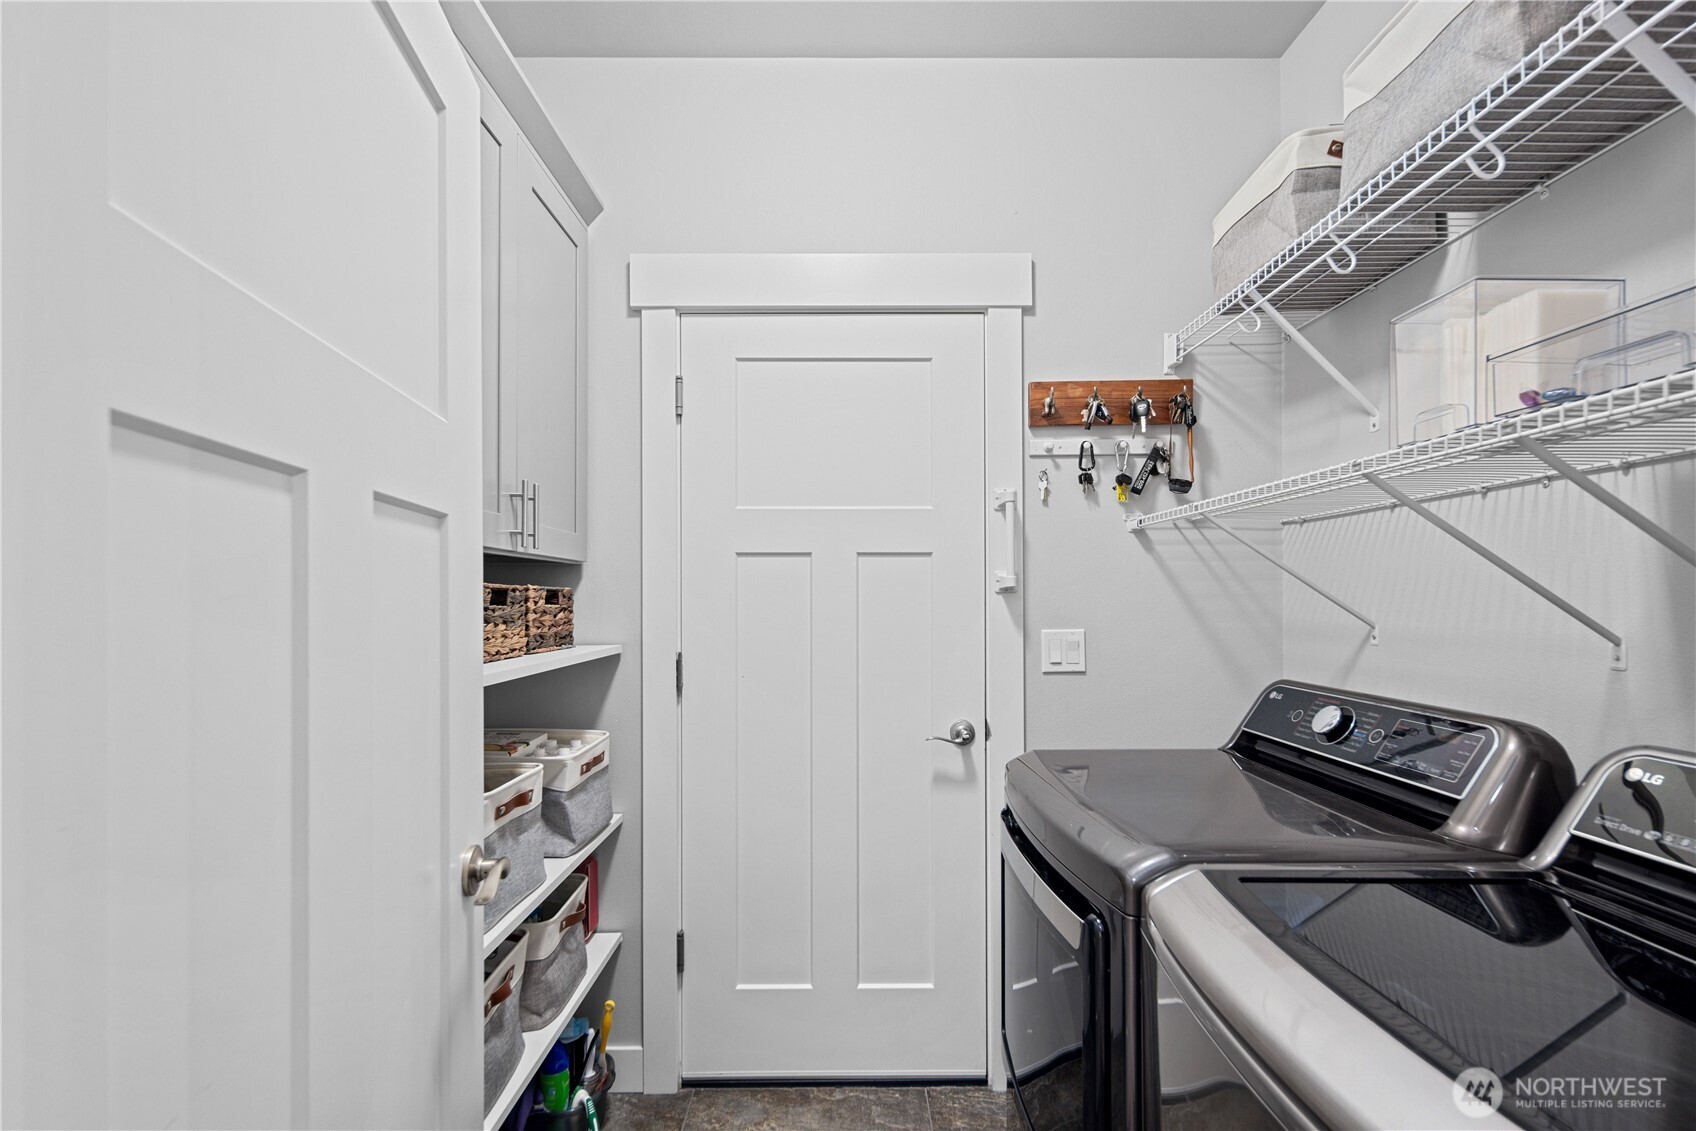
Laundry room with front-loading washer and dryer, storage shelves, and wire racks.
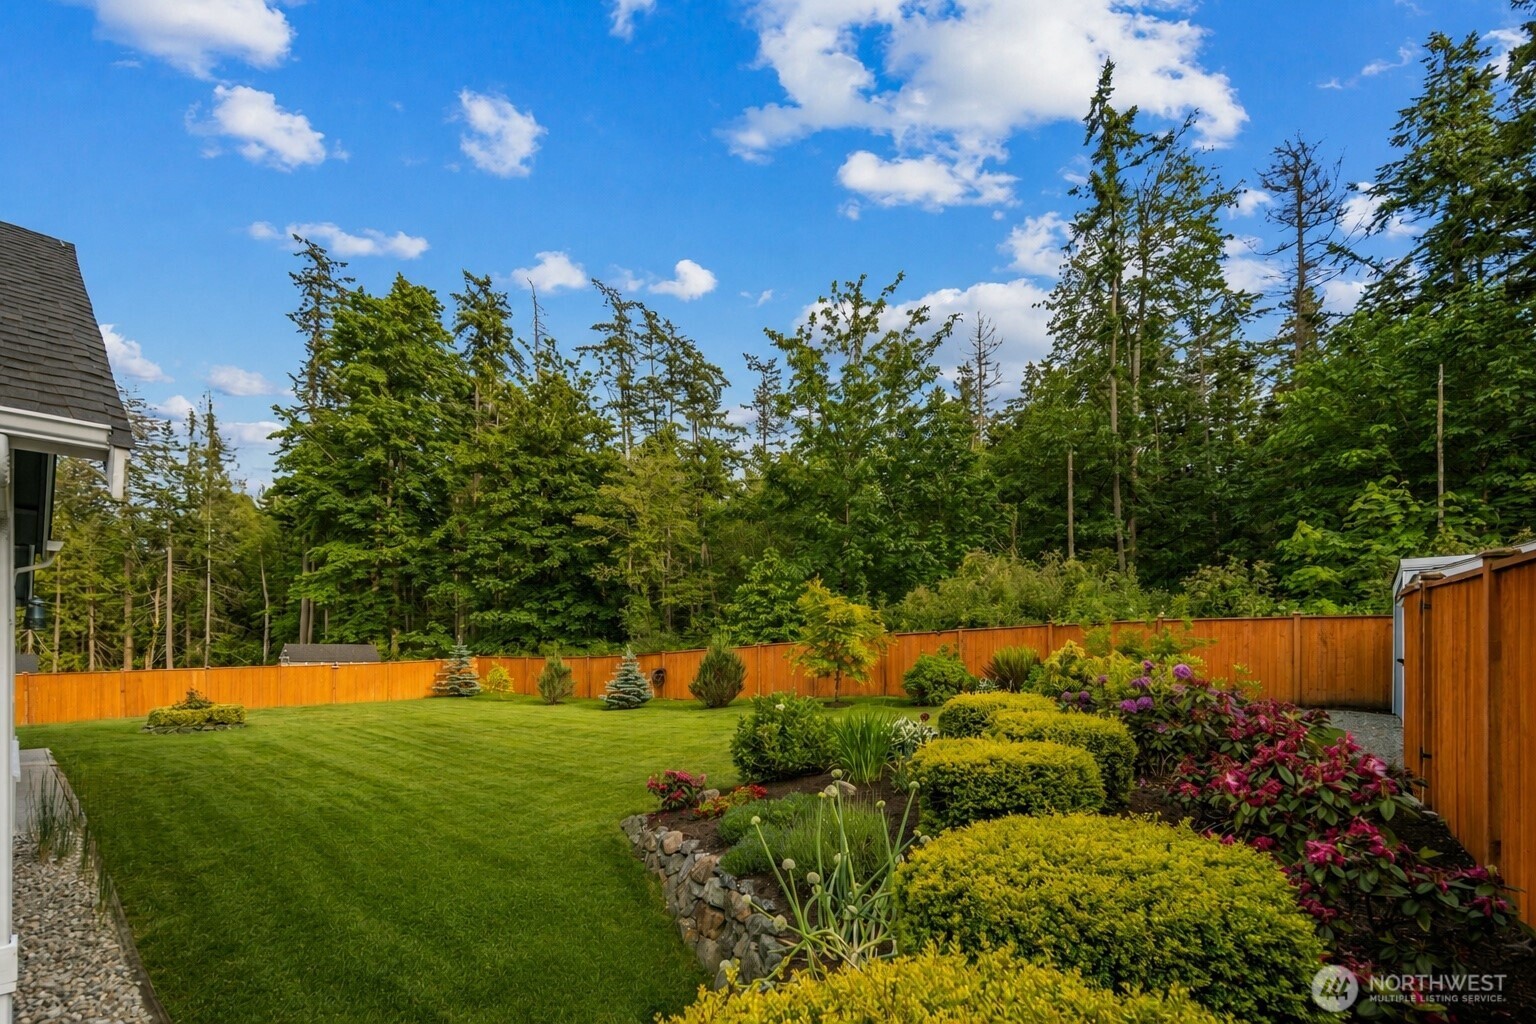
Landscaped backyard with a broad lawn, flower beds, and a wooden fence backed by trees.
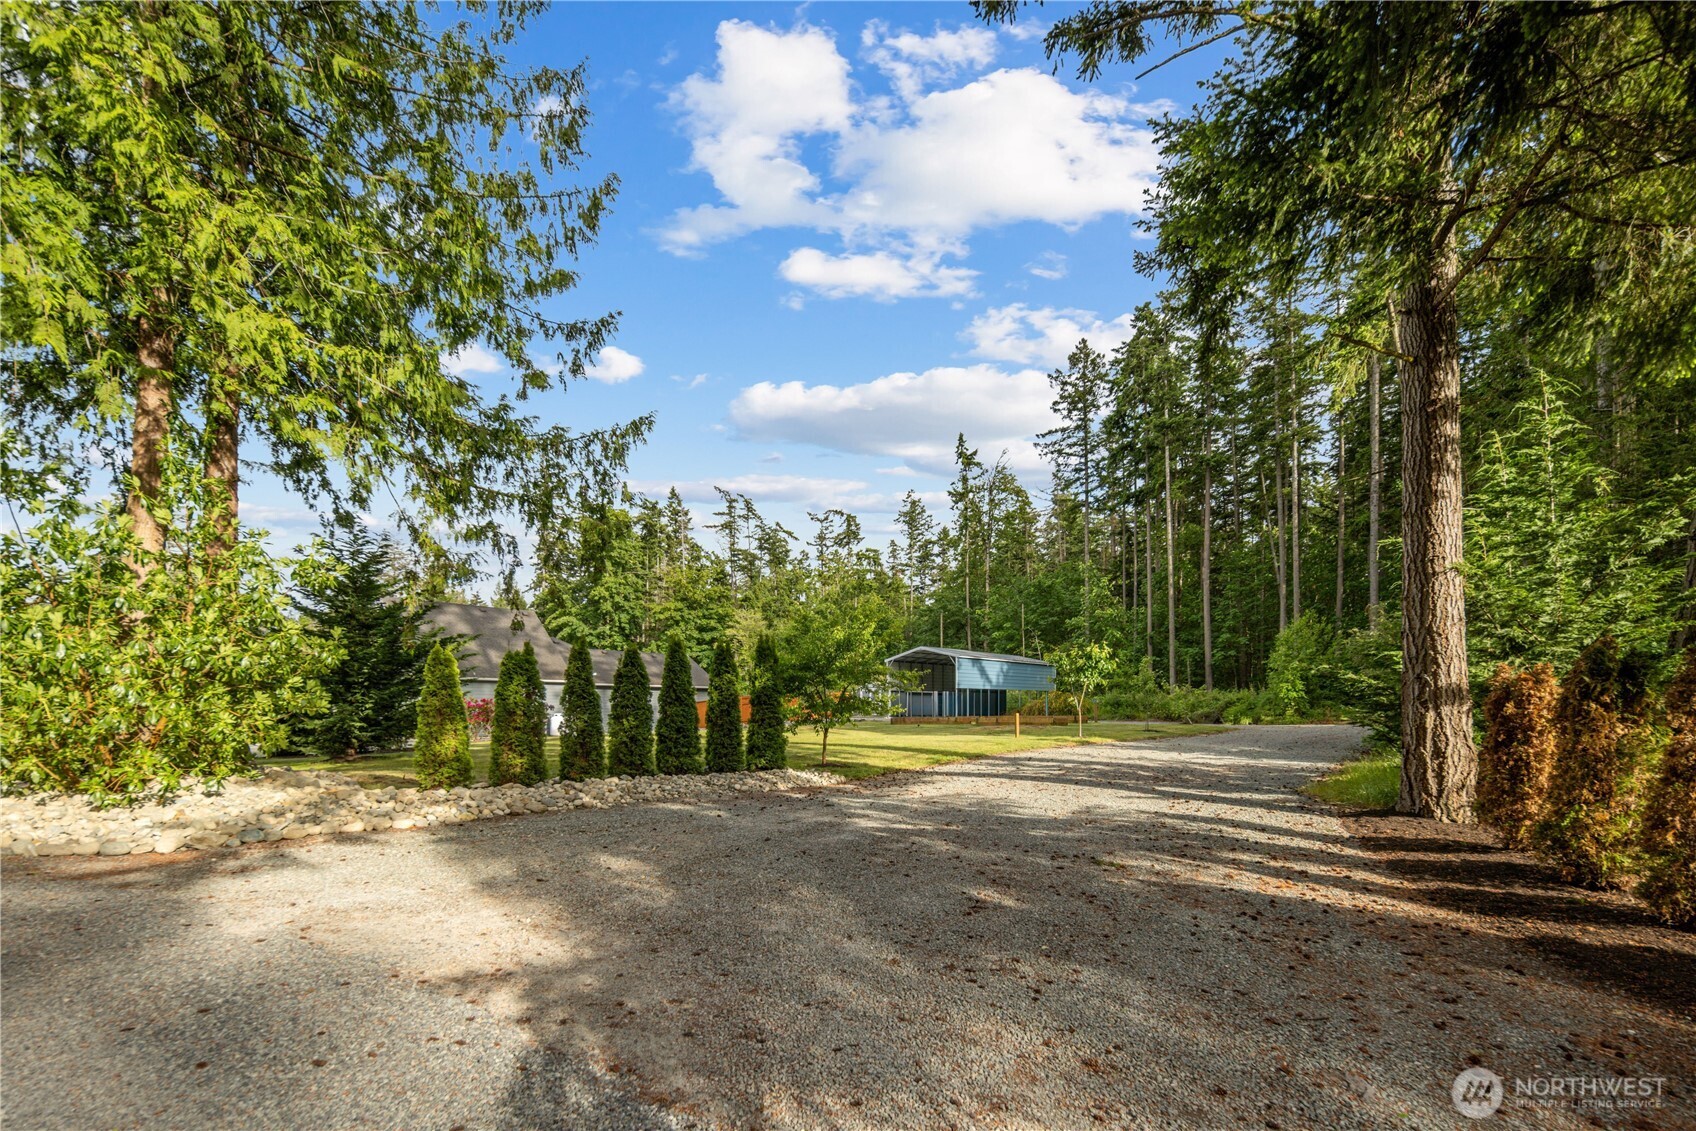
Tree-lined gravel driveway leading to a home and blue outbuilding on a wooded property.
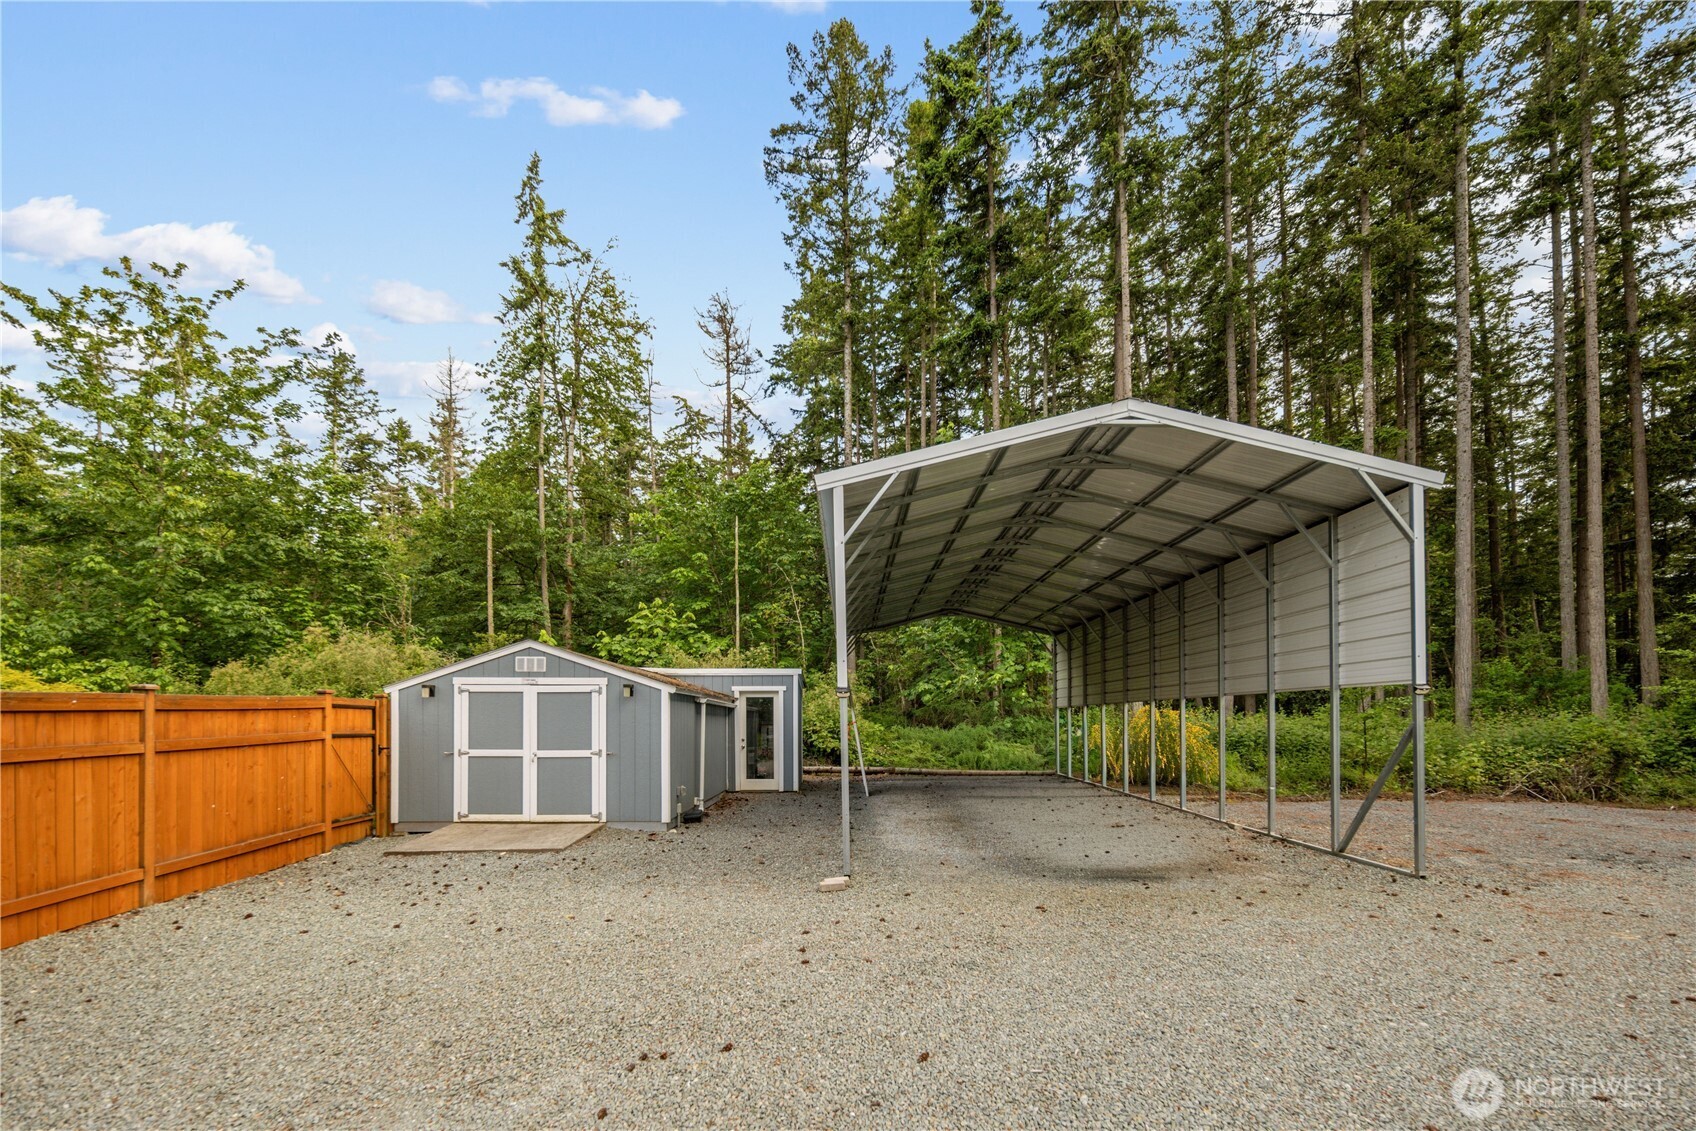
Metal carport and gray storage shed beside a gravel driveway in a wooded yard.
Blue-gray home with multiple gables, white garage doors, landscaped lawn, and surrounding forest.
Aerial view of a home on a wooded lot with a fenced lawn and gravel driveway.
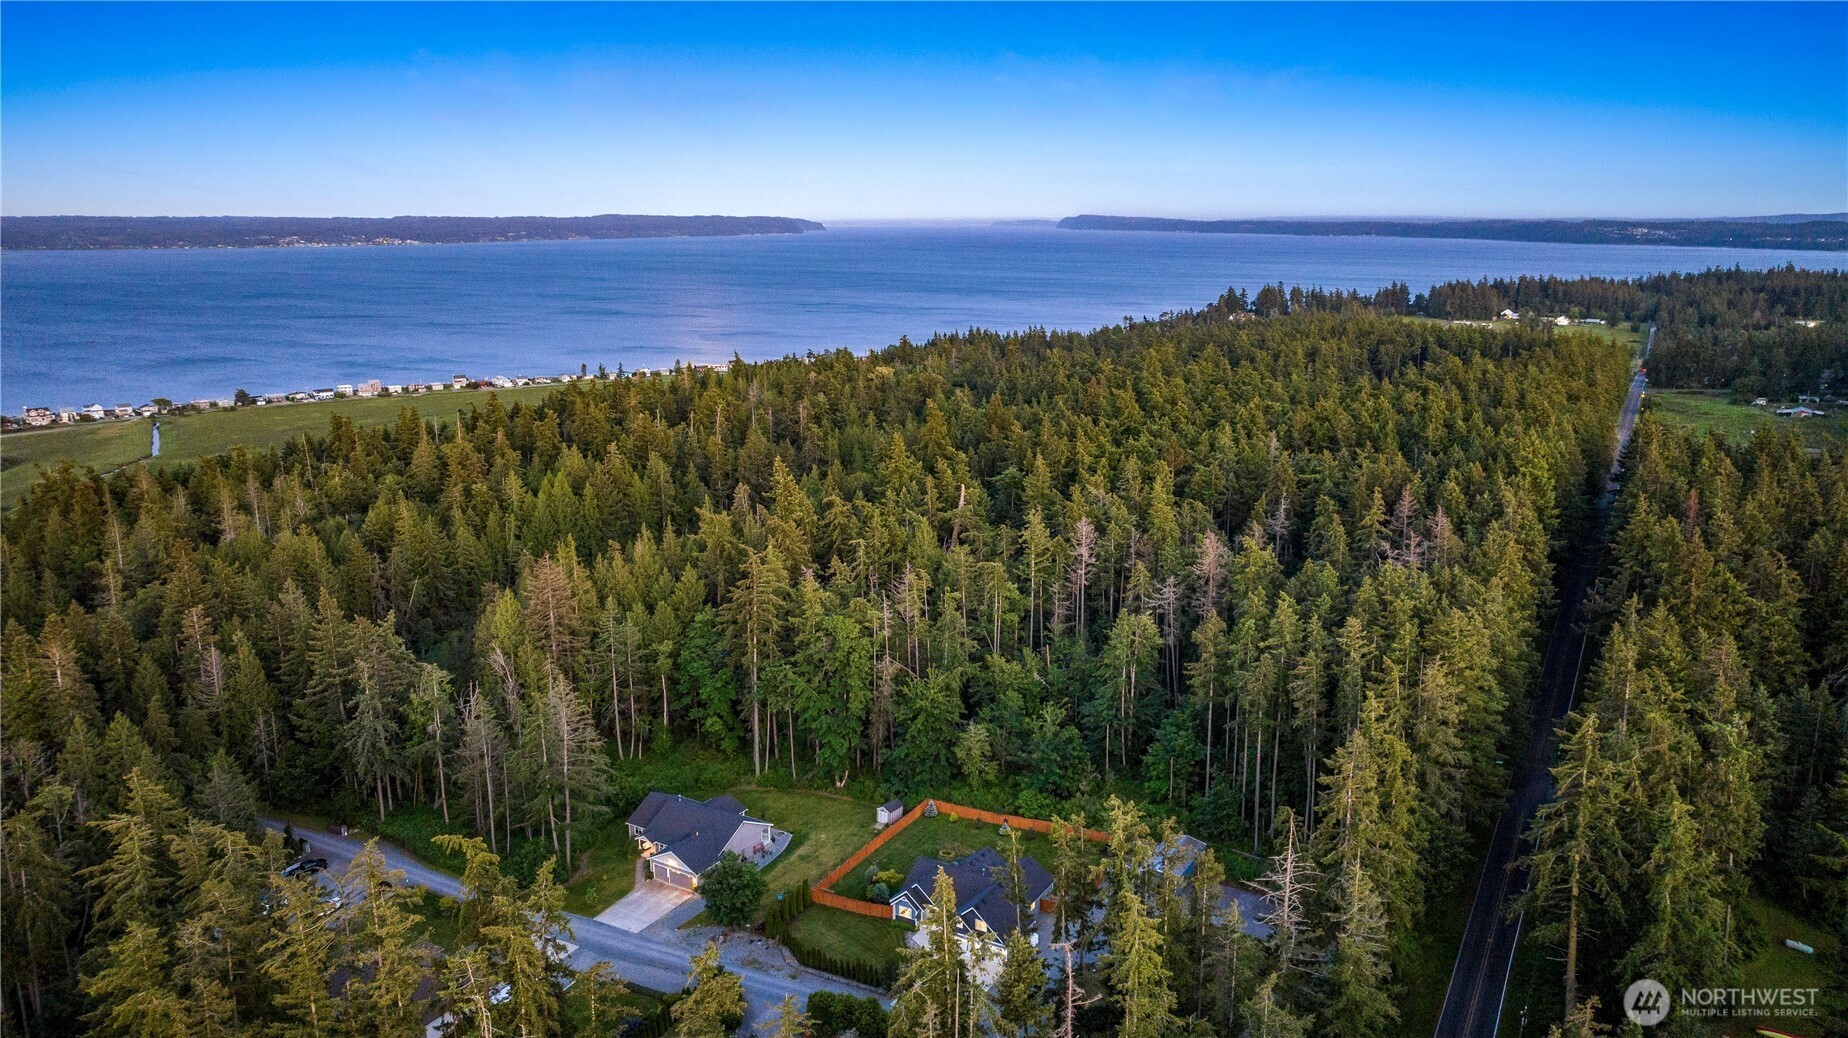
Aerial view of a wooded Camano Island property, with homes near the shoreline and water beyond.
SEE ALL PHOTOS
Dark blue-gray gabled house with two white garage doors, a landscaped yard, and surrounding evergreens.
Blue gabled home with a two-car garage, landscaped lawn, and surrounding evergreen forest at dusk.
Aerial view of a forested property near the water, with homes and a broad bay beyond.
Open-plan kitchen and living room with a vaulted ceiling, large windows, and a stone fireplace.
Blue-gray house and detached shed beyond a broad lawn, enclosed by a wooden fence and tall evergreens.
Aerial view of a blue home with a fenced lawn, broad driveway, and wooded surroundings.
Entry hallway with dark wood floors, a round mirror, and a view into the furnished living room.
Living room with a tall stone fireplace, vaulted ceiling, and large windows overlooking the garden.
Open-plan living room and kitchen with a stone fireplace, dark sofa, and large garden-facing windows.
Living room with a tall stone fireplace, lit fire, and two upholstered armchairs.
Bright kitchen with a granite island, three bar stools, and stainless steel appliances.
Bright kitchen with a large stone island, stainless steel appliances, and an open living area.
Open kitchen and living area with a stone fireplace, large island, and dining nook.
Bright kitchen with a large granite island, stainless steel appliances, and vaulted ceiling.
Living room with cream armchairs, a round coffee table, and a view into the dining room.
Staged dining room with a long wood table, large windows, and forest views.
Dining room with a rustic wood table, upholstered chairs, and an open view into the kitchen.
Bright living room with vaulted ceiling, gray sectional, and tall windows overlooking a fenced yard.
Bright living room with a gray sectional sofa, vaulted ceiling, and tall windows overlooking a fenced yard.
Bright living room with tall windows, vaulted ceiling, gray seating, and a stone fireplace.
Open living room with a stone fireplace, vaulted ceiling, and adjoining kitchen and dining area.
Furnished bedroom with a tufted bed, matching dark wood furniture, and a window overlooking trees.
Staged bedroom with a tufted bed, wall-mounted television, and window overlooking a fenced yard.
Bathroom with a double vanity, bathtub, and glass-enclosed shower.
Bathroom with a granite vanity, bathtub, and glass-enclosed tiled shower.
Walk-in closet with organized clothing, shoe racks, a central drawer unit, and laundry baskets.
Bedroom with a gray tufted headboard, patterned bedding, and a window overlooking trees.
Staged bedroom with a white bed, bedside lamps, and a window overlooking trees.
Bathroom with a gray vanity, granite countertop, mirrored medicine cabinet, and toilet.
Home office with a wooden dresser, blue chair, and large white desk beside a window.
Bathroom vanity with granite countertop and mirror, opening onto a living room with a stone fireplace.
Furnished bonus room with a gray sectional, TV, and kitchenette counter beneath a vaulted ceiling.
Furnished upstairs media room with a large TV, gray sectional, and compact wet bar.
Laundry room with front-loading washer and dryer, storage shelves, and wire racks.
Landscaped backyard with a broad lawn, flower beds, and a wooden fence backed by trees.
Tree-lined gravel driveway leading to a home and blue outbuilding on a wooded property.
Metal carport and gray storage shed beside a gravel driveway in a wooded yard.
Blue-gray home with multiple gables, white garage doors, landscaped lawn, and surrounding forest.
Aerial view of a home on a wooded lot with a fenced lawn and gravel driveway.
Aerial view of a wooded Camano Island property, with homes near the shoreline and water beyond.
Listing Broker: Windermere Real Estate/CIR; Karl DeBoer; 360-593-6220; [email protected]
For Sale

520 Konnerup Court

520 Konnerup Court, Camano Island, WA 98282

$999,999
Set on over an acre of private, level grounds on North Camano Island, this beautifully maintained home offers the space, privacy & flexibility that define the best of PNW living. Thoughtfully designed for everyday comfort & easy entertaining, the property features expansive usable grounds, fully fenced backyard, sprinkler system, circular driveway, covered RV parking, & detached sheds. Inside, vaulted ceilings & a dramatic wall of glass fill the home with natural light, custom stone fireplace anchors the living room & creates a welcoming atmosphere. Spacious kitchen designed for gathering, featuring granite countertops, high-end SS appliances, custom cabinetry & seamless flow into formal dining & living spaces. Just outside, the patio extends the living area outdoors, creating the perfect setting for bbq's or relaxing evenings overlooking private backyard. Versatile floor plan offers main floor living w/ 3 big bedrooms plus a dedicated office. Primary suite is tucked away & features walk-in closet & spa-inspired 5-piece bath. Above the spacious 3-car garage, huge bonus room with wet bar provides the ideal space for entertaining or guest overflow. Impeccably cared for & living like new, loaded with features: HP/AC, generator, 220V outlet for EV charge, etc. North Camano property that blends magazine-worthy interiors, functional living spaces & peace/privacy just minutes from Iverson beach, parks, boat launches, Barnum point hiking, golf, trails & all that Camano has to offer!

3
beds

3
baths

2,741 Sq.Ft. LIVING AREA

1.04 Acres lot

Features & Amenities

Interior

  • total bedrooms3
  • Total bathrooms3
  • full bathrooms2
  • half bathroom1
  • Flooring Ceramic Tile, Engineered Hardwood, Carpet
  • Fireplace Gas
  • APPLIANCES Dishwasher, Disposal, Dryer, Microwave, Refrigerator, Stove(s)/Range(s), Washer
  • other interior Features Bath Off Primary, Ceiling Fan(s), Dbl Pane/Storm Window, Dining Room, Fireplace, High Tech Cabling, Security System, Sprinkler System, Vaulted Ceiling(s), Walk-In Closet(s), Water Heater, Wet Bar, Wine/Beverage Refrigerator, Wired for Generator

Area & Lot

  • Status For Sale
  • Living Area2,741 Sq.Ft.
  • Total Area2,741 Sq.Ft.
  • Lot Area1.04 Acres
  • MLS® ID2533864
  • TypeResidential
  • YEAR BUILT2017
  • NeighborhoodCamano Island
  • Architecture StylesCraftsman
  • View DescriptionSee Remarks, Territorial
  • Elementary SchoolUtsalady Elem
  • Middle SchoolPort Susan Mid
  • High SchoolStanwood High
  • School DistrictStanwood-Camano

Exterior

  • STORIES1
  • water SourceShared Well
  • roofComposition
  • lot featuresCorner Lot, Dead End Street
  • parkingDetached Carport, Driveway, Attached Garage, Off Street, RV Parking
  • HEAT TYPE90 High Efficiency, Heat Pump
  • AIR CONDITIONING90 High Efficiency, Heat Pump
  • sewerSeptic Tank
  • SubstructurePoured Concrete
  • security FeaturesPartially Fenced, Security System
  • other exterior FeaturesCement Planked, Stone

Financial

  • Sales Price$999,999
  • Real Estate Tax $7,718/yr
Blue gabled home with a two-car garage, landscaped lawn, and surrounding evergreen forest at dusk.

Schedule a Showing

I would love to show you my beautiful property. Please select your preferred date and time below. Karl will be in touch shortly to confirm your appointment.

Schedule a Showing

I would love to show you my beautiful property. Please select your preferred date and time below. Karl will be in touch shortly to confirm your appointment.
Thank you for your interest in 520 Konnerup Court, Camano Island, WA 98282. We are reviewing your request and will be in touch shortly!

Mortgage Calculator

Estimate your monthly mortgage payment, including the principal and interest, property taxes, and HOA. Adjust the values to generate a more accurate rate.
All estimates are provided for informational purposes only. Actual amounts may vary.
$0,000 Your Payment 20 15 65
$0,000 Your Payment

Camano Island

Explore

Work With the DeBoer Brothers

Let us put our knowledge and expertise, as well as the power of Windermere, to work for you. Don’t hesitate to give us a call or send us an email for a free, no-obligation market analysis and consultation. You won’t be disappointed.