3125 263rd Street NW
SEE ALL PHOTOS
3125 263rd Street NW
Provided by NWMLS, Listed by Windermere Real Estate/CIR
For Sale

3125 263rd Street NW

3125 263rd Street NW, Stanwood, WA 98292

$975,000
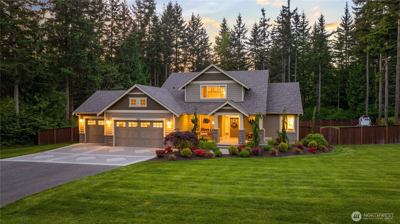
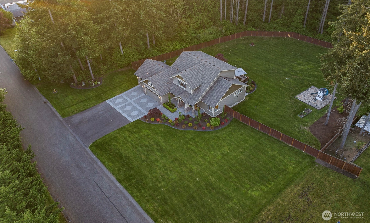
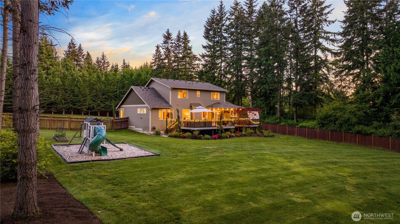
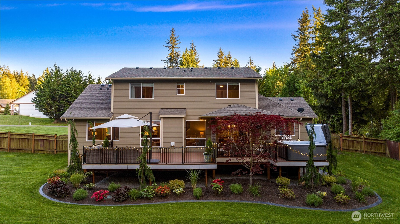
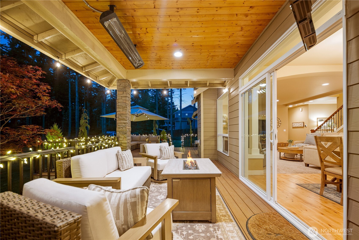
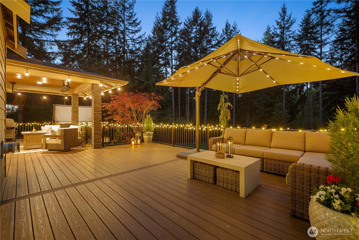
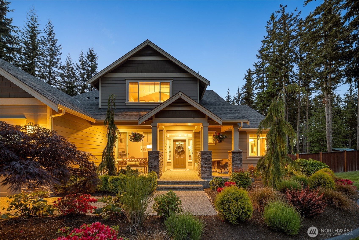
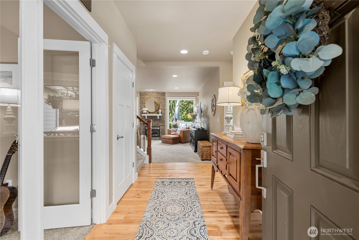
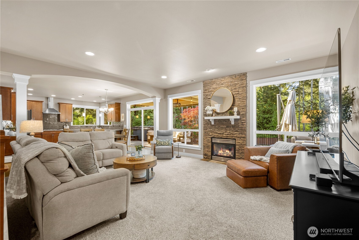
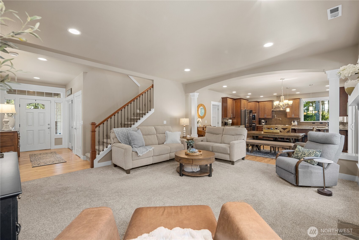
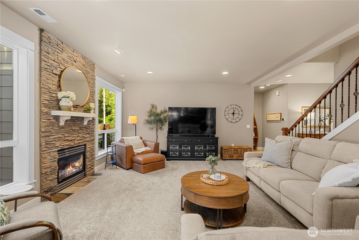
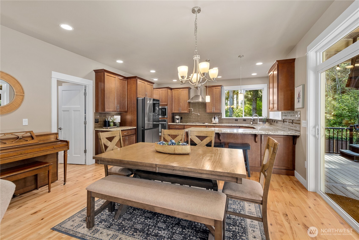
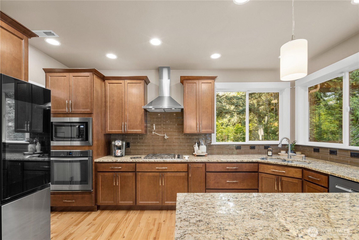
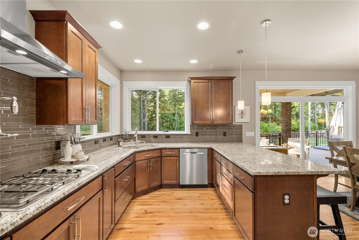
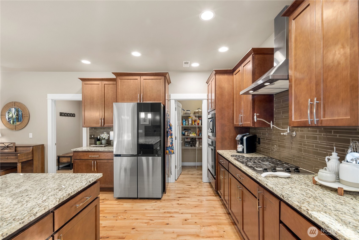
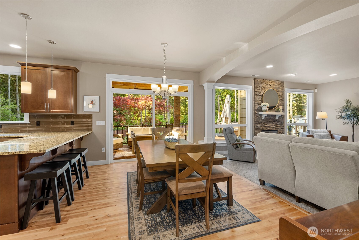
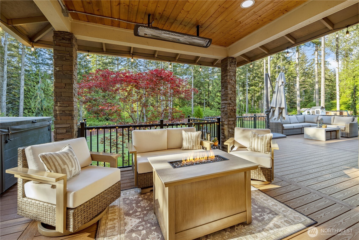
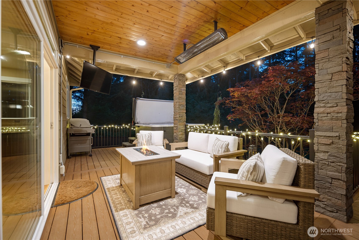
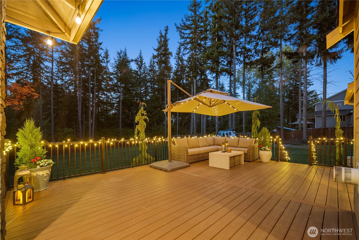
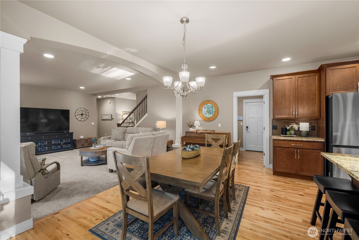
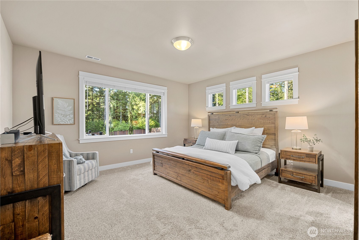
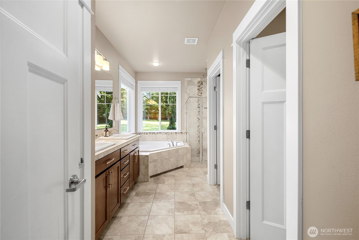
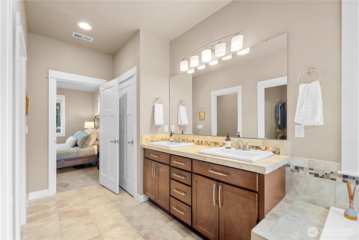
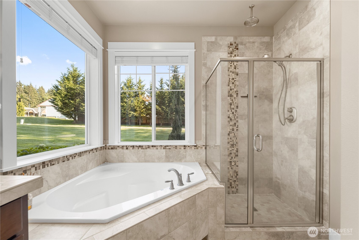
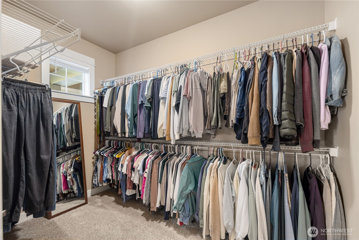
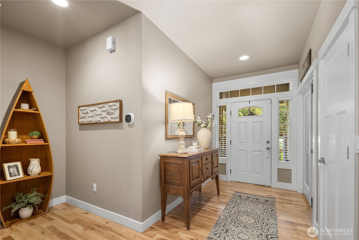
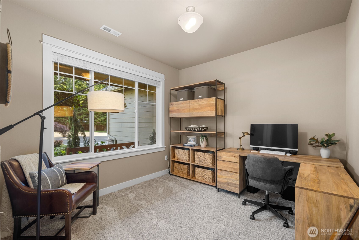
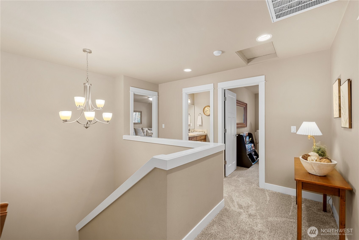
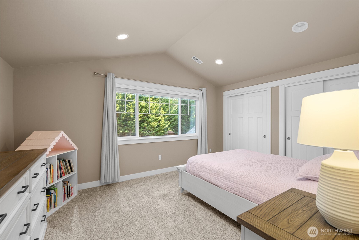
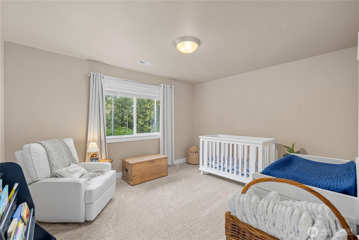
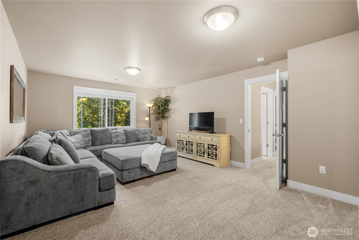
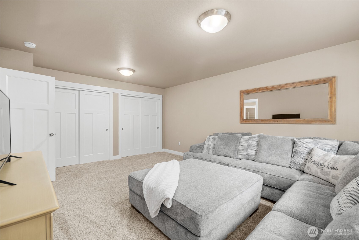
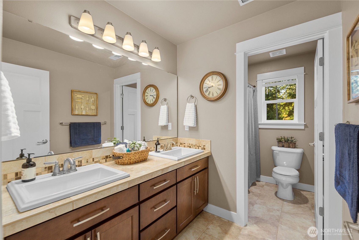
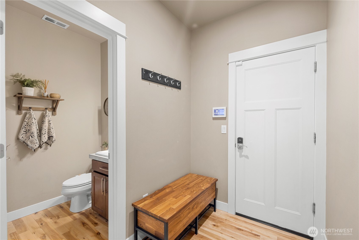
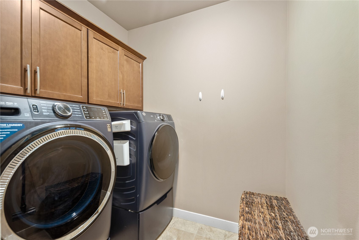
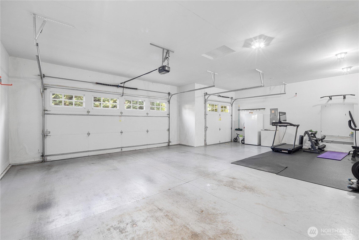
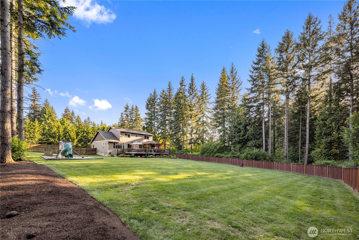
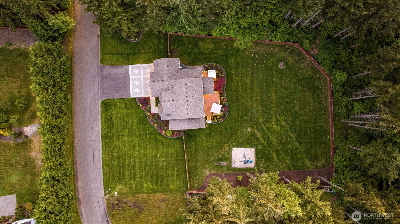
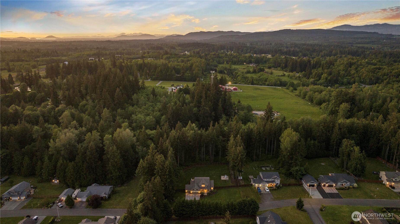
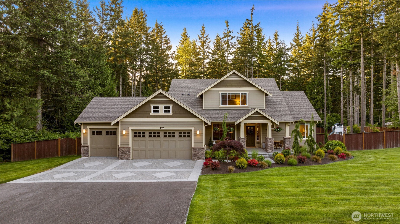
Tucked behind the gates of Eaglecrest, this beautifully appointed 1+ acre retreat offers the space, privacy, and comfort that define Northwest living. Surrounded by greenbelt and newly refreshed landscaped grounds, the property was designed for effortless indoor-outdoor living with a fully fenced useable backyard, expansive covered deck, hot tub, playset, and newly installed sprinkler system -- all creating an ideal setting for year-round entertaining & enjoyment. Inside, rich hardwood floors, central A/C & thoughtful updates create an inviting atmosphere. Chef's kitchen anchors the home with abundant cabinetry, granite counters, generous prep space, a walk-in pantry, and seamless flow into the living and dining areas, all opening directly to the oversized deck. Flexible layout features 4 spacious bedrooms plus a dedicated office/bonus room and tons of storage. Private, main-floor primary suite offers peaceful backyard views, walk-in closet & spa-inspired 5-piece bath. Upstairs, three oversized bedrooms -- including one w/ a walk-in closet -- and a full dual-vanity bathroom. Sprawling grounds offer endless room to relax, entertain & play in privacy. Oversized 828 sq ft 3-car garage and expansive driveway with space for vehicles, storage, toys, etc. Located in one of the area's most sought-after gated communities, just off Hwy 532 with quick freeway access and only minutes to downtown Stanwood, this is the opportunity to enjoy acreage living without sacrificing convenience!

4
beds

3
baths

2,610 Sq.Ft. LIVING AREA

1.01 Acres lot

Features & Amenities

Interior

  • total bedrooms4
  • Total bathrooms3
  • full bathrooms2
  • half bathroom1
  • Flooring Ceramic Tile, Hardwood, Laminate, Carpet
  • Fireplace Gas
  • APPLIANCES Dishwasher, Disposal, Dryer, Microwave, Refrigerator, See Remarks, Stove(s)/Range(s), Washer
  • other interior Features Bath Off Primary, Dbl Pane/Storm Window, Dining Room, Fireplace, High Tech Cabling, Hot Tub/Spa, Pantry, Security System, Sprinkler System, Vaulted Ceiling(s), Walk-In Closet(s), Water Heater

Area & Lot

  • Status For Sale
  • Living Area2,610 Sq.Ft.
  • Total Area2,610 Sq.Ft.
  • Lot Area1.01 Acres
  • MLS® ID2529531
  • TypeResidential
  • YEAR BUILT2014
  • View DescriptionSee Remarks, Territorial
  • Elementary SchoolBuyer To Verify
  • Middle SchoolBuyer To Verify
  • High SchoolStanwood High
  • School DistrictStanwood-Camano

Exterior

  • STORIES2
  • water SourcePublic
  • roofComposition
  • lot featuresPaved, Secluded
  • parkingDriveway, Attached Garage, Off Street
  • HEAT TYPE90 High Efficiency, Forced Air, Heat Pump
  • AIR CONDITIONING90 High Efficiency, Central Air, Forced Air, Heat Pump
  • sewerSeptic Tank
  • SubstructurePoured Concrete
  • security FeaturesFully Fenced, Security Gate, Security System
  • other exterior FeaturesBrick, Cement Planked

Financial

  • Sales Price$975,000
  • Real Estate Tax $7,251/yr
  • HOA $480/yr
image

Schedule a Showing

I would love to show you my beautiful property. Please select your preferred date and time below. Karl will be in touch shortly to confirm your appointment.

Schedule a Showing

I would love to show you my beautiful property. Please select your preferred date and time below. Karl will be in touch shortly to confirm your appointment.
Thank you for your interest in 3125 263rd Street NW, Stanwood, WA 98292. We are reviewing your request and will be in touch shortly!

Mortgage Calculator

Estimate your monthly mortgage payment, including the principal and interest, property taxes, and HOA. Adjust the values to generate a more accurate rate.
All estimates are provided for informational purposes only. Actual amounts may vary.
$0,000 Your Payment 20 15 65
$0,000 Your Payment

Work With the DeBoer Brothers

Let us put our knowledge and expertise, as well as the power of Windermere, to work for you. Don’t hesitate to give us a call or send us an email for a free, no-obligation market analysis and consultation. You won’t be disappointed.