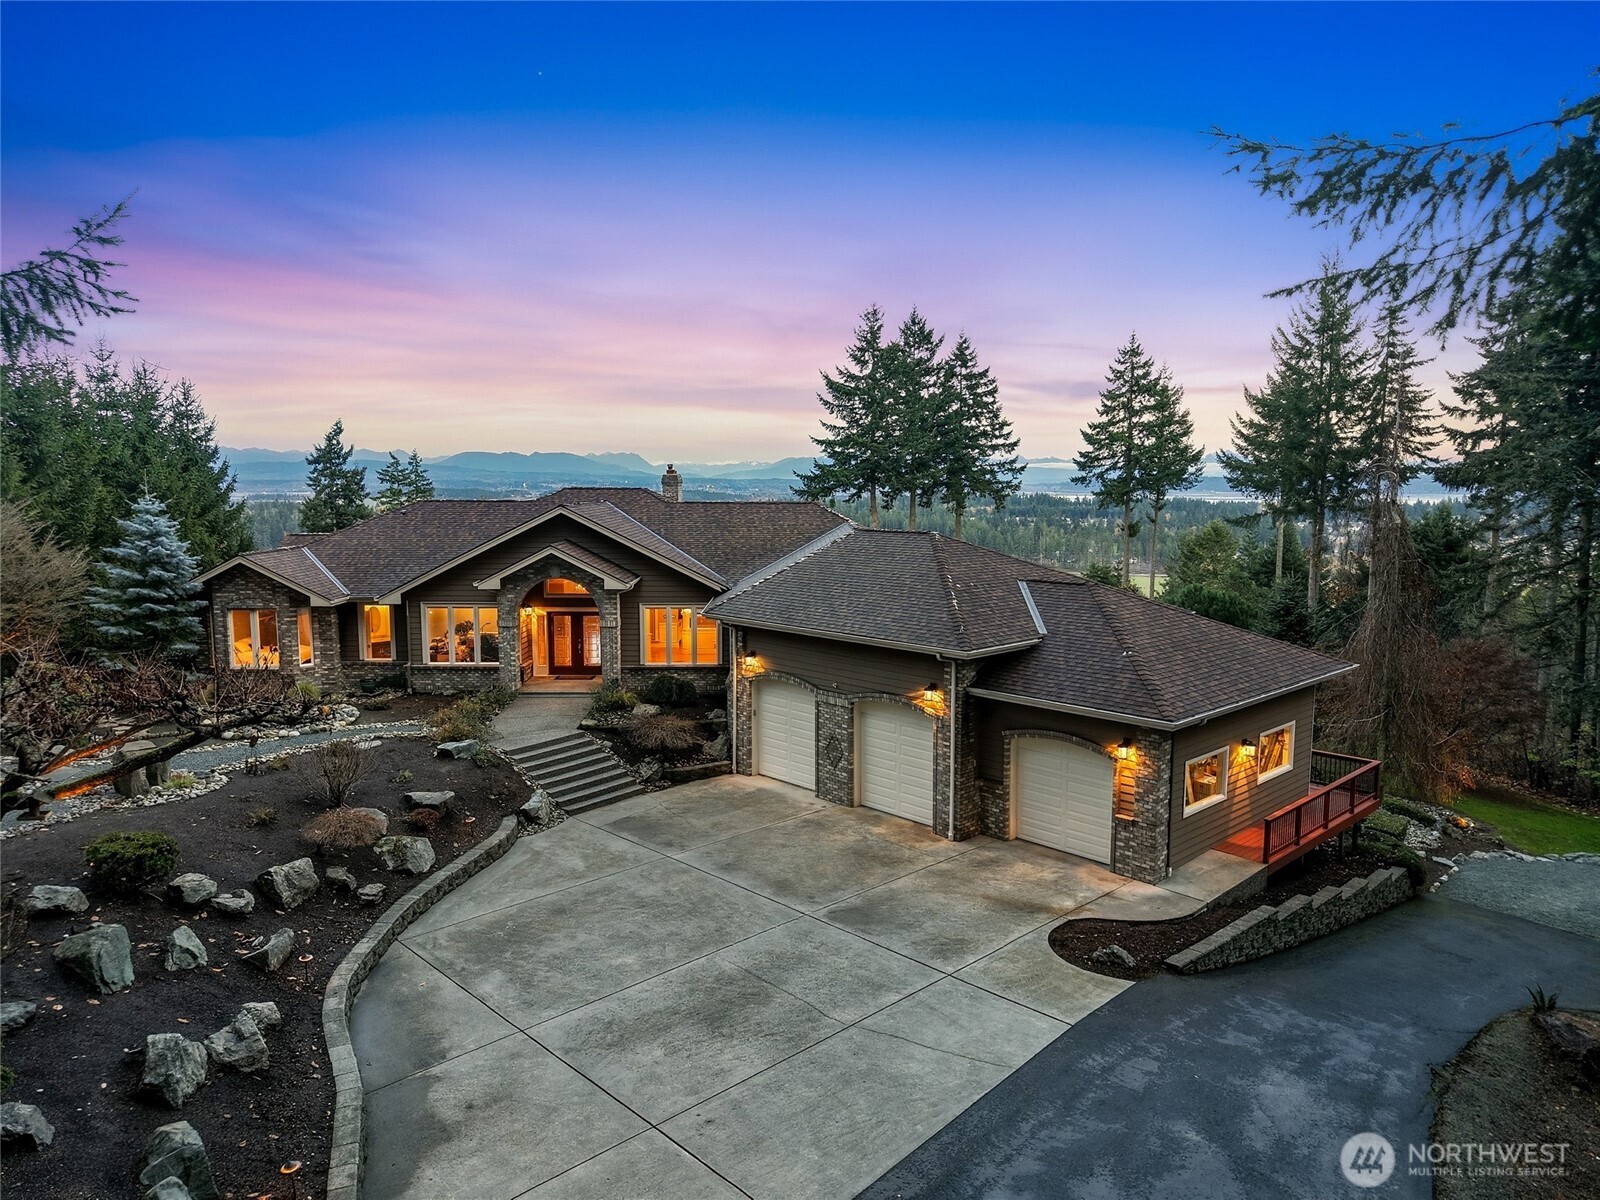
Single-story home with stone accents and three-car garage, framed by evergreens beneath a colorful sunset sky.
Kitchen with granite counters, wood cabinetry, and large windows overlooking evergreen trees and distant mountains.
Mountain and forest views beyond the lawn, framed by a window and tall evergreens.
Single-story home with a stone-accented three-car garage and broad driveway at dusk.
Home entrance with a large brick arch, glass double doors, and a landscaped walkway.
Entry hall with hardwood floors, crystal chandelier, and an arched window overlooking forested hills and mountains.
Unfurnished living room with an arched picture window, mountain view, and lit fireplace.
Living room with a brick fireplace, large windows, and distant mountain views.
Living room with a large brick fireplace, hardwood floors, and deck windows overlooking trees and distant mountains.
Kitchen with a large island, four woven bar stools, wood cabinets, and windows overlooking trees.
Spacious kitchen with a large island, warm wood cabinets, skylight, and views through wide windows.
Dining area with woven chairs and a round table, overlooking evergreen trees and distant mountains through large windows.
Covered wooden deck with patio furniture overlooking evergreen forest, distant water, and mountain ridges at dusk.
Red deck with lounge chairs overlooking evergreen trees, distant hills, and water at sunset.
Furnished red deck overlooking evergreen forest, rolling hills, and a distant snowcapped mountain.
Kitchen with warm wood cabinets, granite counters, island seating, and a skylight.
Empty dining room with hardwood floors, detailed wainscoting, a crystal chandelier, and windows facing trees and water.
Bedroom with an ornate wooden headboard and a wide window overlooking trees and distant mountains.
Bathroom with a soaking tub beneath a window and a glass-enclosed tiled shower.
Bathroom with a granite vanity and glass-enclosed shower beside a soaking tub.
Bathroom with a jetted soaking tub, dark double vanity, and distant mountain views through the windows.
Bedroom with a white-covered bed, gray walls, carpet, and large windows overlooking greenery.
Bathroom with granite vanity, oval mirror, glass shower, and wall shelves above the toilet.
Open living area with blue kitchenette cabinets, a brick fireplace, and a mountain view through glass doors.
Bedroom with blue walls, a geometric bedspread, gray carpet, and a large window overlooking evergreens.
Bathroom with a glass shower and dark wood vanity topped with pale stone.
Bedroom with colorful cartoon bedding and a window overlooking trees and distant mountains.
Bedroom with a green-covered bed and a window overlooking evergreens and distant mountains.
Stone patio overlooks a landscaped garden, evergreen trees, forest, and distant mountains.
Home’s curved paver patio and sloping lawn overlook evergreen trees beneath a colorful dusk sky.
Circular stone patio beneath an elevated deck, with landscaped grounds and a distant mountain view.
Landscaped yard overlooking a forested valley, pond, and distant mountains, framed by tall evergreen trees.
Gray outbuilding and lit pavilion with red chairs in a wooded yard at dusk.
Empty room with a wood-plank ceiling, gray tile floor, and wall-mounted shelves.
Backyard garden with a honey-colored shed, winding gravel paths, rock borders, and a small water feature.
Aerial view of a home with landscaped grounds, a swimming pool, and a curved driveway.
Aerial view of a wooded home with open lawns, distant water, and mountain views.
Aerial view of wooded homes, fields, and lakes with snow-capped mountains in the distance.
Gray multi-level home with a red-railed deck, glowing windows, and landscaped grounds beside an evergreen forest.
Brick-and-siding home at dusk with an arched stone entry, attached garage, and rock-lined garden path.
SEE ALL PHOTOS
Single-story home with stone accents and three-car garage, framed by evergreens beneath a colorful sunset sky.
Kitchen with granite counters, wood cabinetry, and large windows overlooking evergreen trees and distant mountains.
Mountain and forest views beyond the lawn, framed by a window and tall evergreens.
Single-story home with a stone-accented three-car garage and broad driveway at dusk.
Home entrance with a large brick arch, glass double doors, and a landscaped walkway.
Entry hall with hardwood floors, crystal chandelier, and an arched window overlooking forested hills and mountains.
Unfurnished living room with an arched picture window, mountain view, and lit fireplace.
Living room with a brick fireplace, large windows, and distant mountain views.
Living room with a large brick fireplace, hardwood floors, and deck windows overlooking trees and distant mountains.
Kitchen with a large island, four woven bar stools, wood cabinets, and windows overlooking trees.
Spacious kitchen with a large island, warm wood cabinets, skylight, and views through wide windows.
Dining area with woven chairs and a round table, overlooking evergreen trees and distant mountains through large windows.
Covered wooden deck with patio furniture overlooking evergreen forest, distant water, and mountain ridges at dusk.
Red deck with lounge chairs overlooking evergreen trees, distant hills, and water at sunset.
Furnished red deck overlooking evergreen forest, rolling hills, and a distant snowcapped mountain.
Kitchen with warm wood cabinets, granite counters, island seating, and a skylight.
Empty dining room with hardwood floors, detailed wainscoting, a crystal chandelier, and windows facing trees and water.
Bedroom with an ornate wooden headboard and a wide window overlooking trees and distant mountains.
Bathroom with a soaking tub beneath a window and a glass-enclosed tiled shower.
Bathroom with a granite vanity and glass-enclosed shower beside a soaking tub.
Bathroom with a jetted soaking tub, dark double vanity, and distant mountain views through the windows.
Bedroom with a white-covered bed, gray walls, carpet, and large windows overlooking greenery.
Bathroom with granite vanity, oval mirror, glass shower, and wall shelves above the toilet.
Open living area with blue kitchenette cabinets, a brick fireplace, and a mountain view through glass doors.
Bedroom with blue walls, a geometric bedspread, gray carpet, and a large window overlooking evergreens.
Bathroom with a glass shower and dark wood vanity topped with pale stone.
Bedroom with colorful cartoon bedding and a window overlooking trees and distant mountains.
Bedroom with a green-covered bed and a window overlooking evergreens and distant mountains.
Stone patio overlooks a landscaped garden, evergreen trees, forest, and distant mountains.
Home’s curved paver patio and sloping lawn overlook evergreen trees beneath a colorful dusk sky.
Circular stone patio beneath an elevated deck, with landscaped grounds and a distant mountain view.
Landscaped yard overlooking a forested valley, pond, and distant mountains, framed by tall evergreen trees.
Gray outbuilding and lit pavilion with red chairs in a wooded yard at dusk.
Empty room with a wood-plank ceiling, gray tile floor, and wall-mounted shelves.
Backyard garden with a honey-colored shed, winding gravel paths, rock borders, and a small water feature.
Aerial view of a home with landscaped grounds, a swimming pool, and a curved driveway.
Aerial view of a wooded home with open lawns, distant water, and mountain views.
Aerial view of wooded homes, fields, and lakes with snow-capped mountains in the distance.
Gray multi-level home with a red-railed deck, glowing windows, and landscaped grounds beside an evergreen forest.
Brick-and-siding home at dusk with an arched stone entry, attached garage, and rock-lined garden path.
Provided by NWMLS, Bought with Windermere Real Estate/CIR and Listed by JP DeBoer, 360-387-4663 at Windermere Real Estate/CIR
Sold

514 Wayne's Ridge Circle

514 Wayne's Ridge Circle, Camano Island, WA 98282

$1,360,000
Gorgeous North Camano Private View Acreage Estate Home. Winding paved driveway through old-growth timber & professional landscaping. Custom Quality 5,542sqft modern home w/ updated gourmet-kitchen boasting island w/ prep-sink, dual ovens & stunning views. Vaulted family-room w/ wood fireplace. Covered deck/outdoor living space. Formal fireside living room. 3 bed septic w/ 5 actual "rooms" plus a professional office. Lavish primary-suite w/ spa-bath & two walk-in closets. 2 additional private ensuites, baths attached. Lower bonus room w/ kitchenette and private patio for guests. 1,139sqft attached garage is finished and insulated, plus detached finished office/studio and shed. RV/Boat parking, room for shop. This is a rare combination-package of a VIEW, ACREAGE, QUALITY Custom Estate. Shop around, then come home to Wayne's Ridge.

3
beds

4
baths

5,542 Sq.Ft. LIVING AREA

2.82 Acres lot

Karl DeBoer

Karl DeBoer

Features & Amenities

Interior

  • total bedrooms3
  • Total bathrooms4
  • full bathroom1
  • three quarter bathrooms2
  • half bathroom1
  • Flooring Ceramic Tile, Hardwood, Vinyl, Vinyl Plank, Carpet
  • Fireplace Gas, Wood Burning
  • APPLIANCES Dishwasher, Double Oven, Dryer, Microwave, Refrigerator, Stove(s)/Range(s), Trash Compactor, Washer
  • other interior Features Second Primary Bedroom, Bath Off Primary, Built-In Vacuum, Ceiling Fan(s), Dbl Pane/Storm Window, Dining Room, Fireplace, French Doors, High Tech Cabling, Jetted Tub, Pantry, Security System, Skylight(s), Vaulted Ceiling(s), Walk-In Closet(s), Water Heater, Wet Bar, Wine/Beverage Refrigerator, Wired for Generator

Area & Lot

  • Status Sold
  • Date Sold October 5, 2026
  • Living Area5,542 Sq.Ft.
  • Total Area5,542 Sq.Ft.
  • Lot Area2.82 Acres
  • MLS® ID2519174
  • TypeResidential
  • YEAR BUILT1995
  • View DescriptionBay, City, Lake, Mountains, Sea, See Remarks, Sound
  • Elementary SchoolUtsalady Elem
  • Middle SchoolPort Susan Mid
  • High SchoolStanwood High
  • School DistrictStanwood-Camano

Exterior

  • STORIES1
  • water SourceCommunity, Shared Well
  • roofComposition, Metal
  • lot featuresPaved, Secluded
  • parkingDriveway, Attached Garage, RV Parking
  • HEAT TYPE90 High Efficiency, Fireplace Insert, Forced Air, Heat Pump, Wall Furnace
  • AIR CONDITIONINGCentral Air, Forced Air
  • sewerSeptic Tank
  • SubstructurePoured Concrete
  • security FeaturesPartially Fenced, Security System
  • other exterior FeaturesBrick, Stone, Wood, Wood Products

Financial

  • Sales Price$1,360,000
  • Real Estate Tax $9,260/yr

Work With the DeBoer Brothers

Let us put our knowledge and expertise, as well as the power of Windermere, to work for you. Don’t hesitate to give us a call or send us an email for a free, no-obligation market analysis and consultation. You won’t be disappointed.