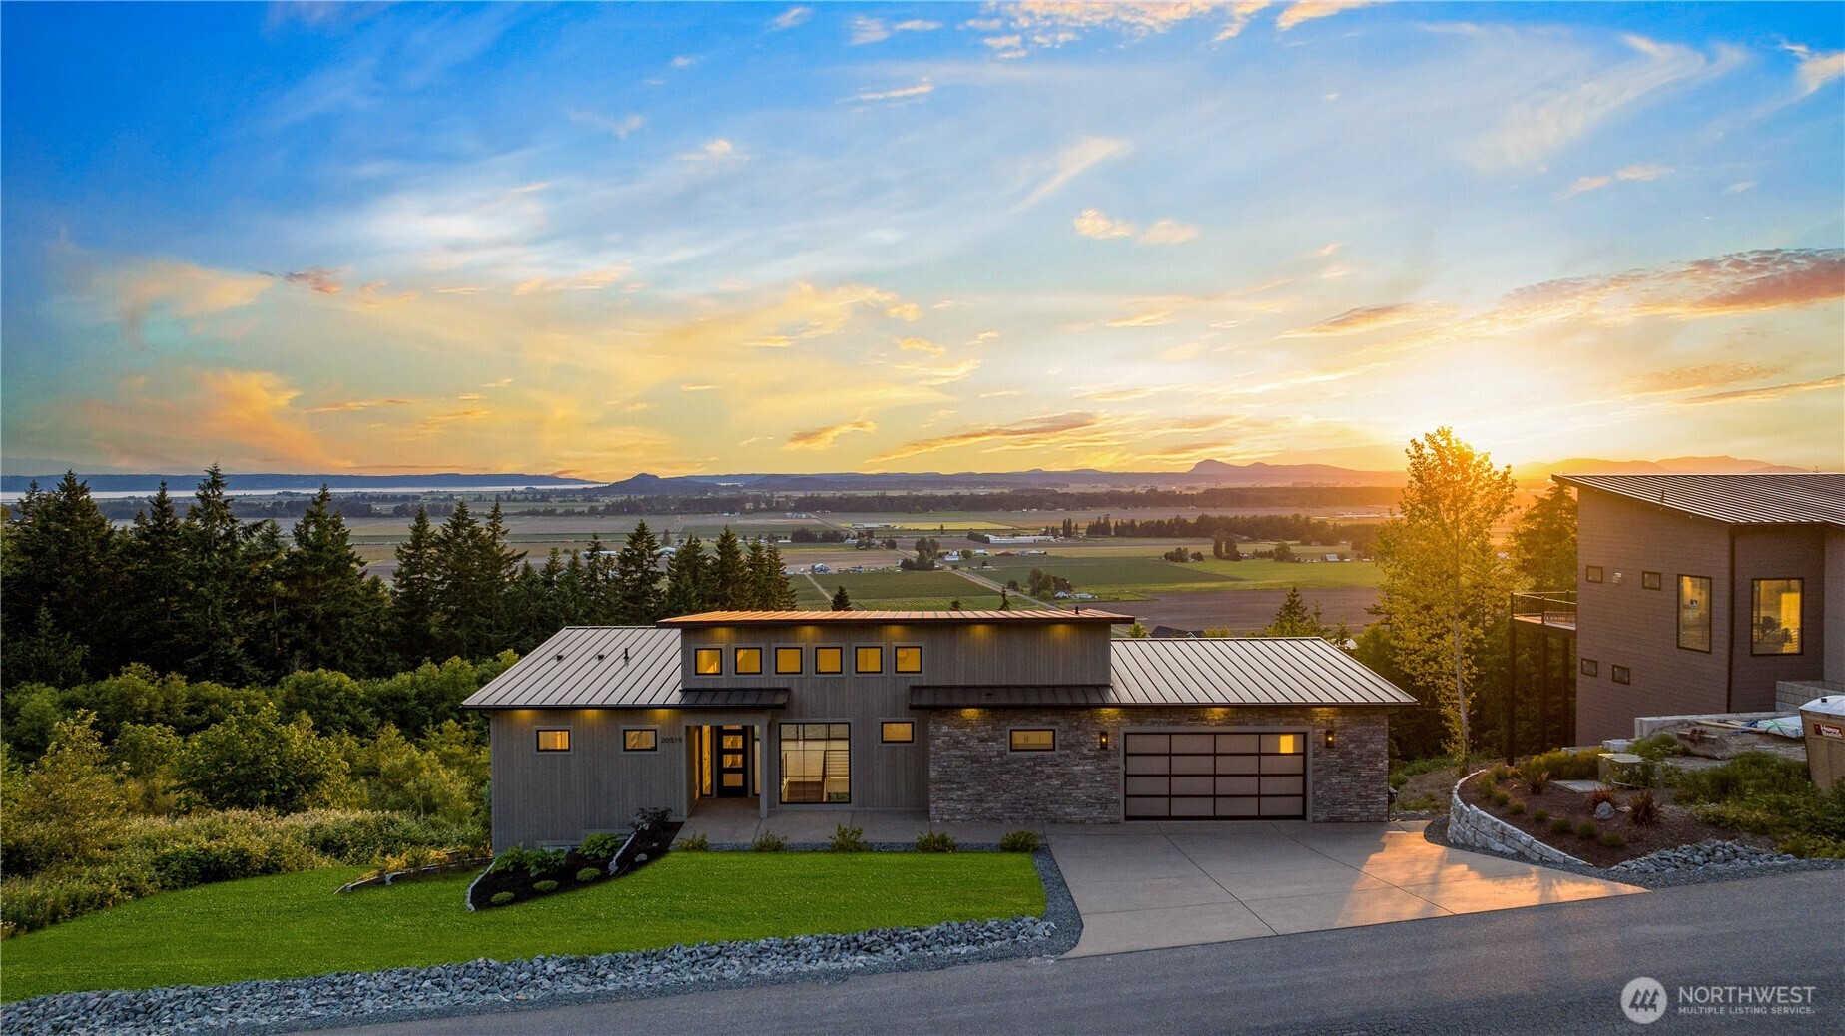
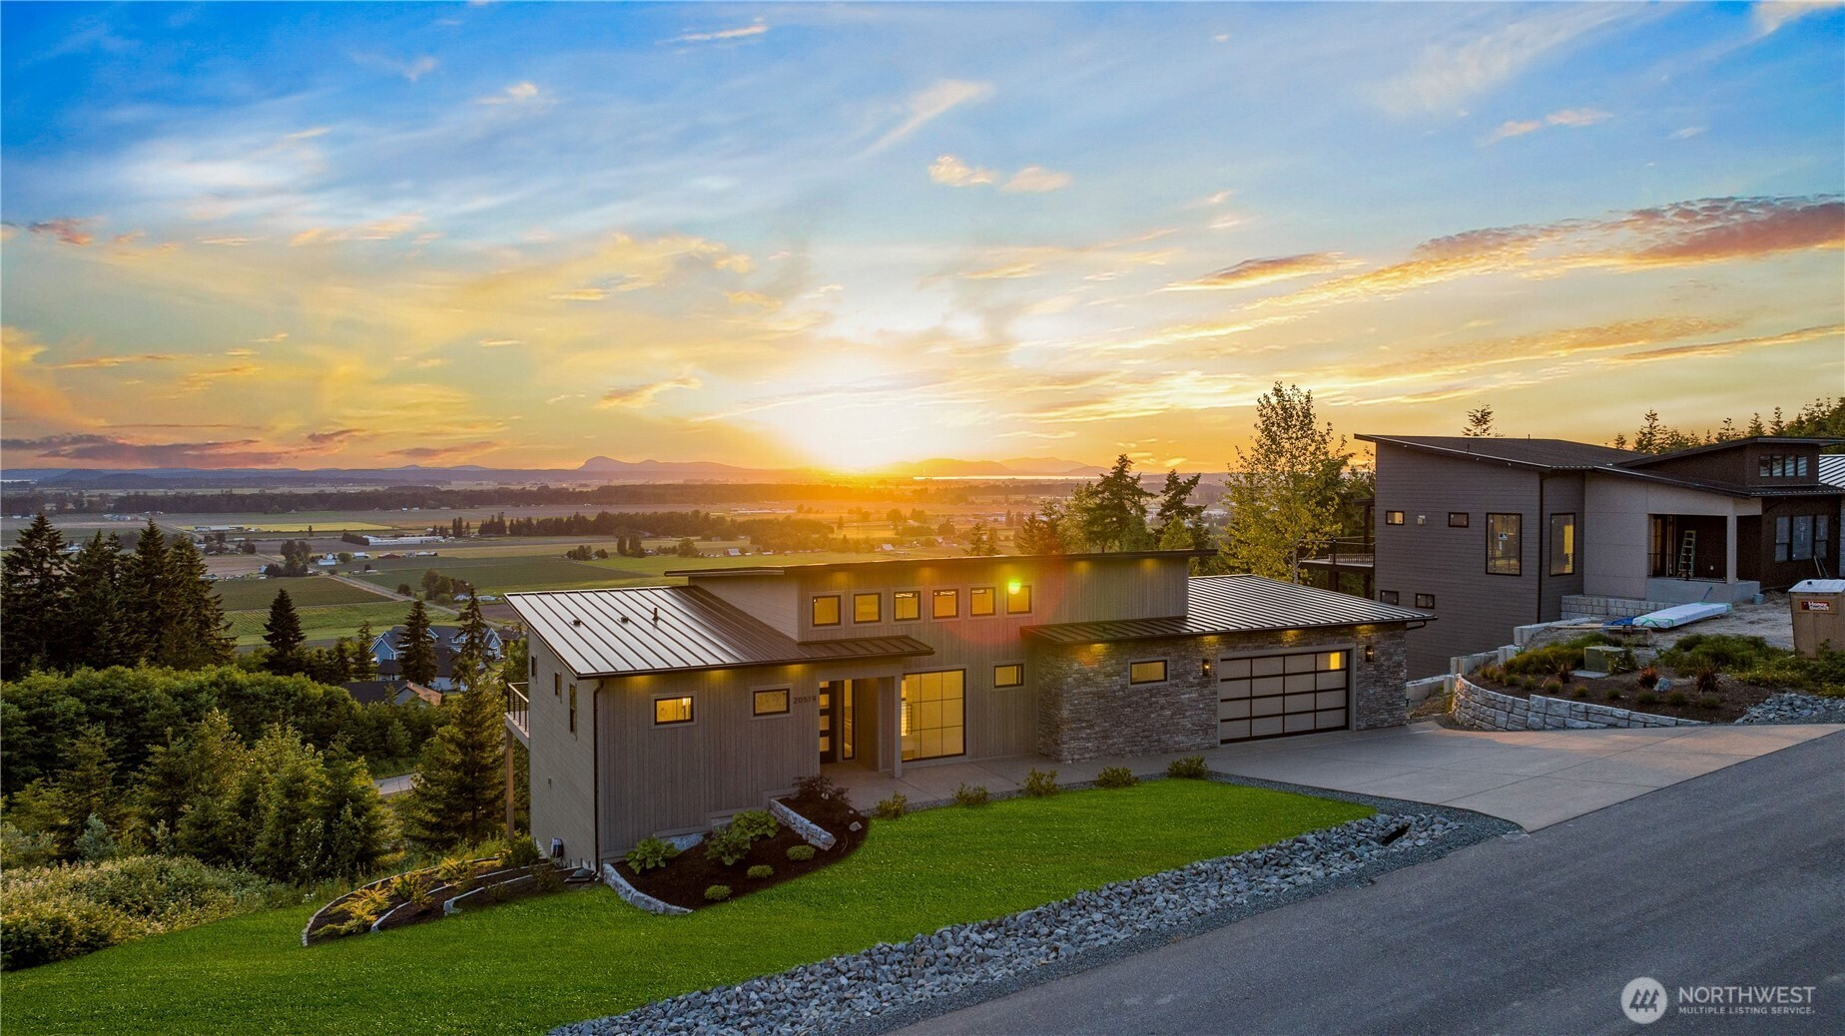
Modern gray home with stone accents and a wide valley view at sunset.
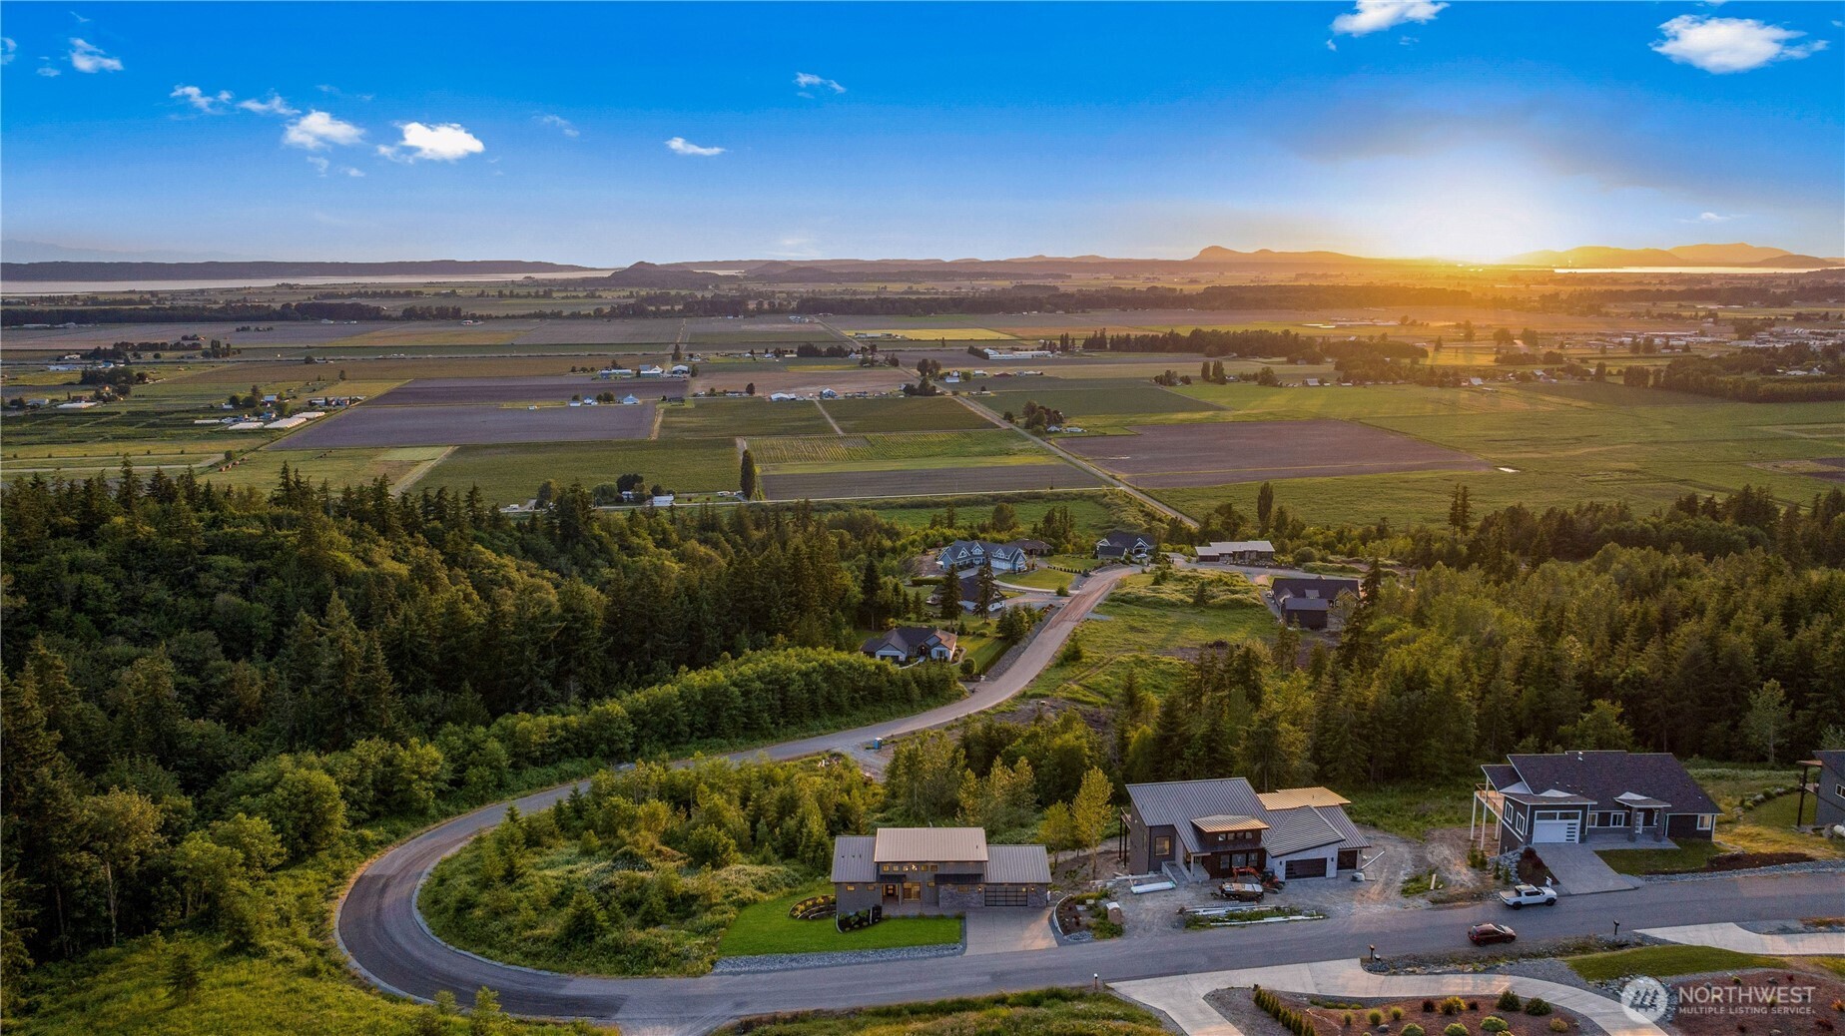
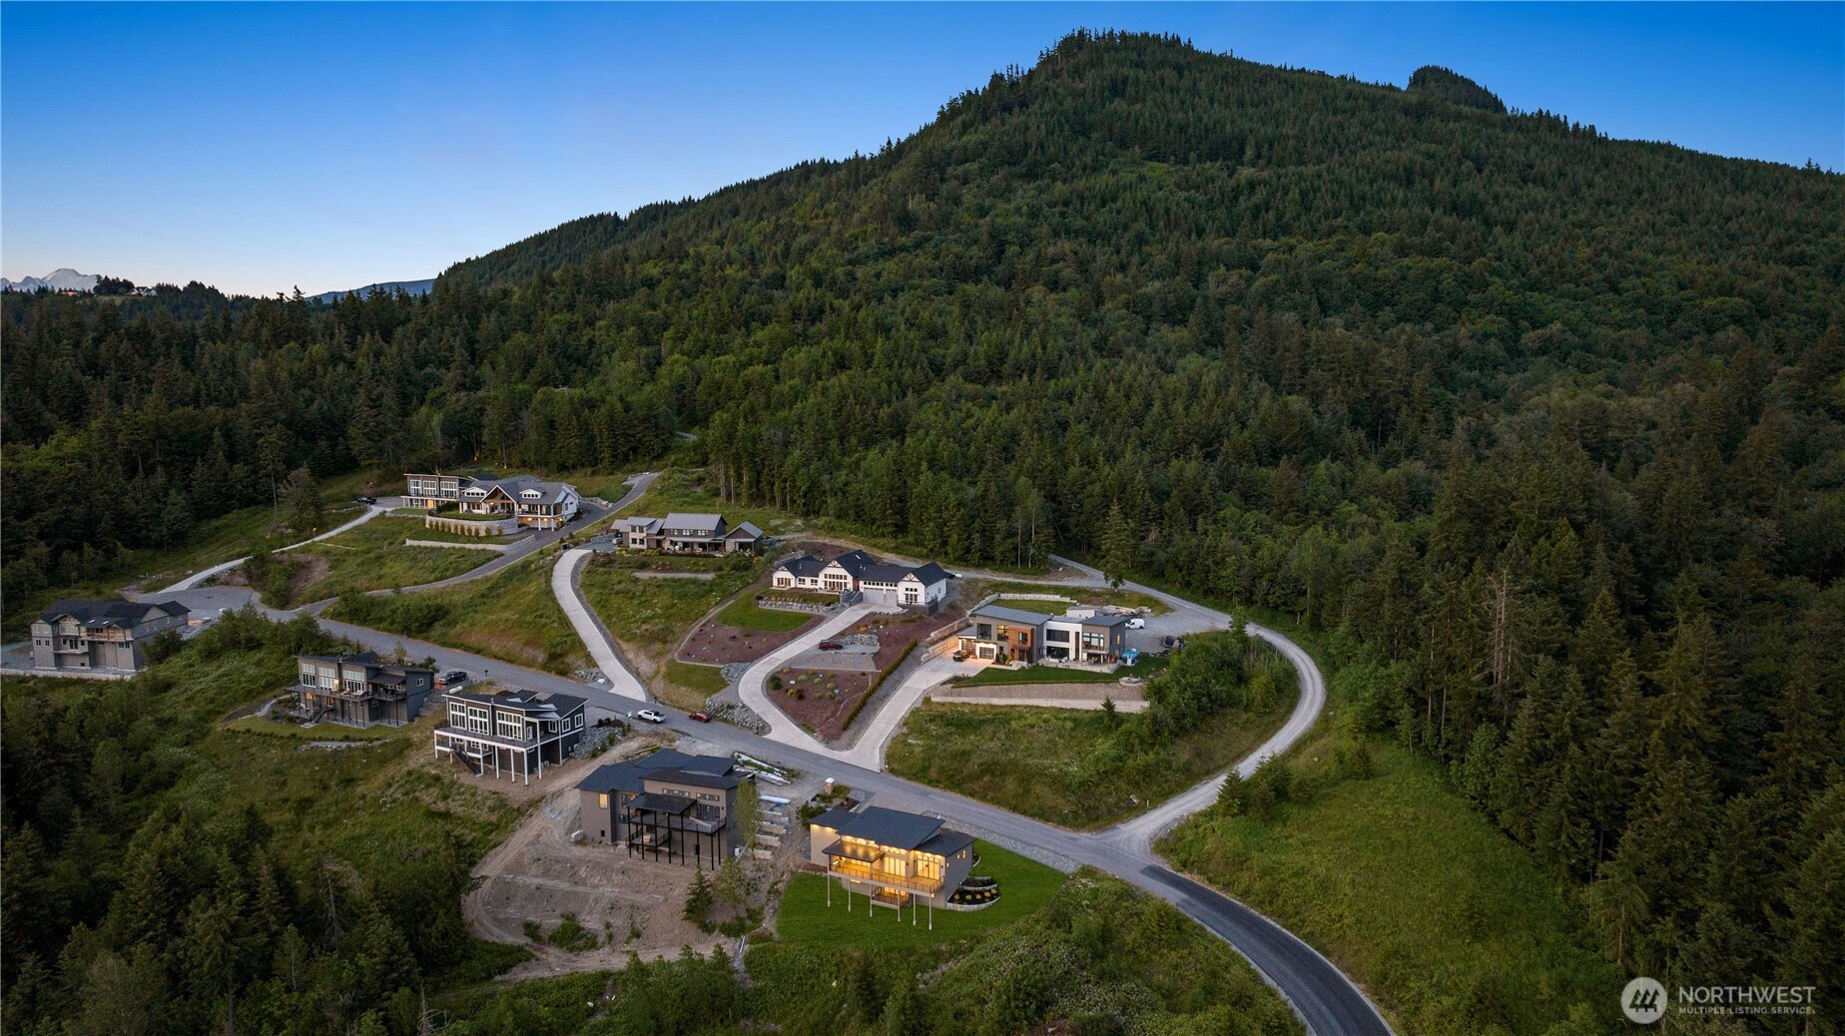
Aerial view of homes along a curving road beside wooded land and farmland at sunset.
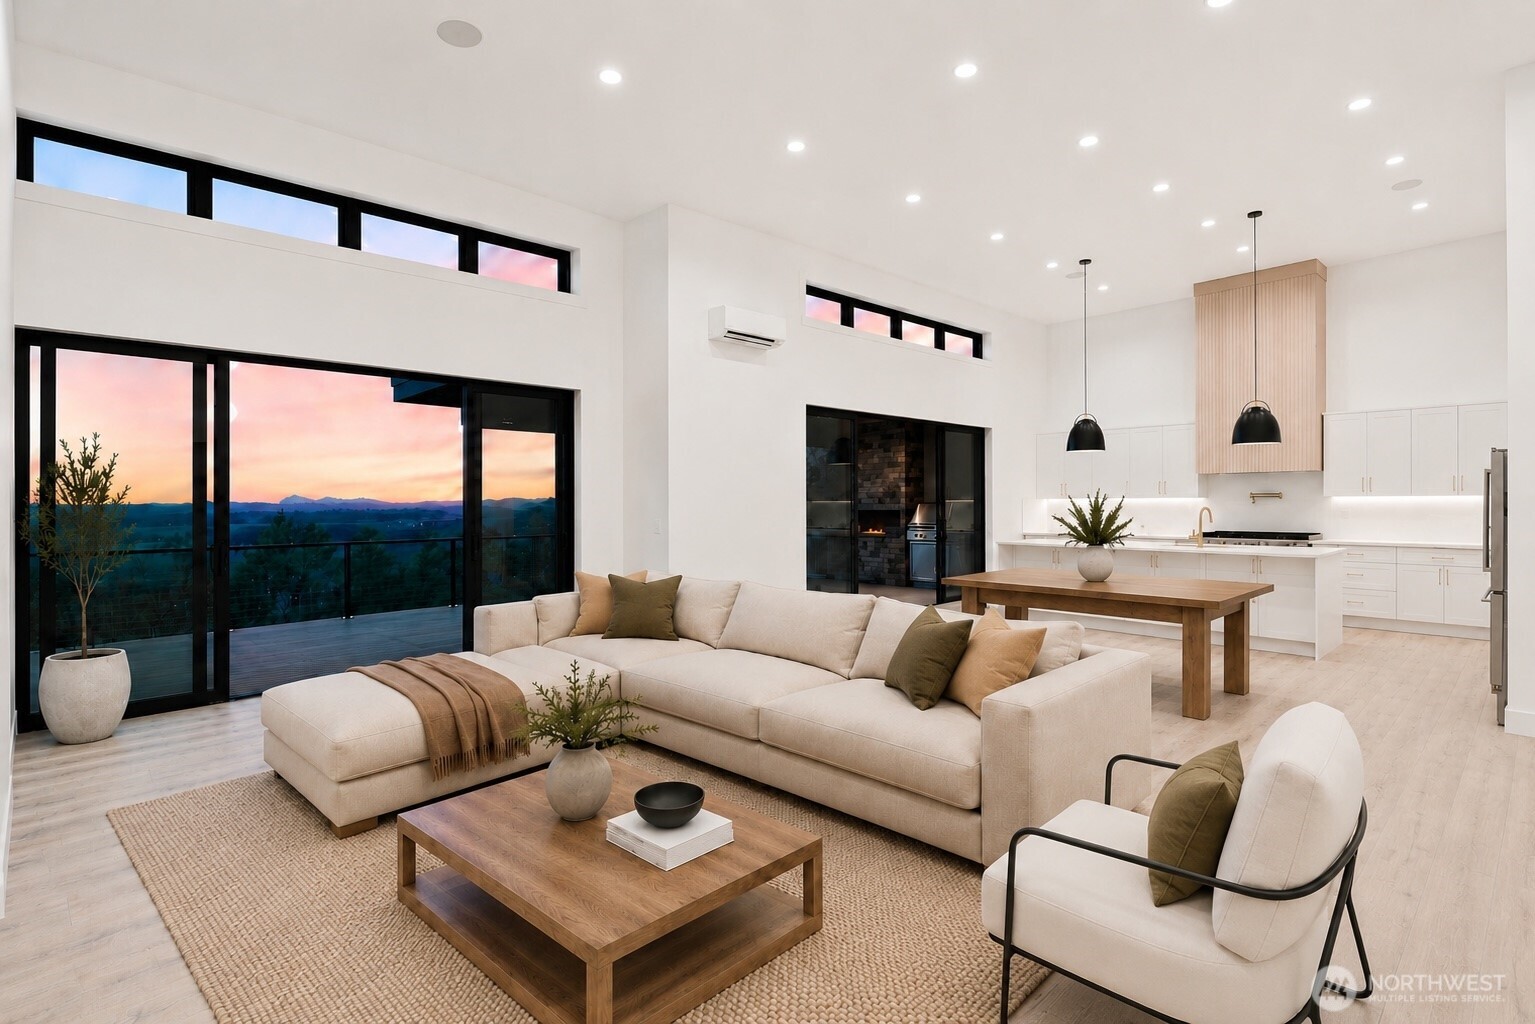
Staged living room and open kitchen with vaulted ceilings and sunset views through expansive windows.
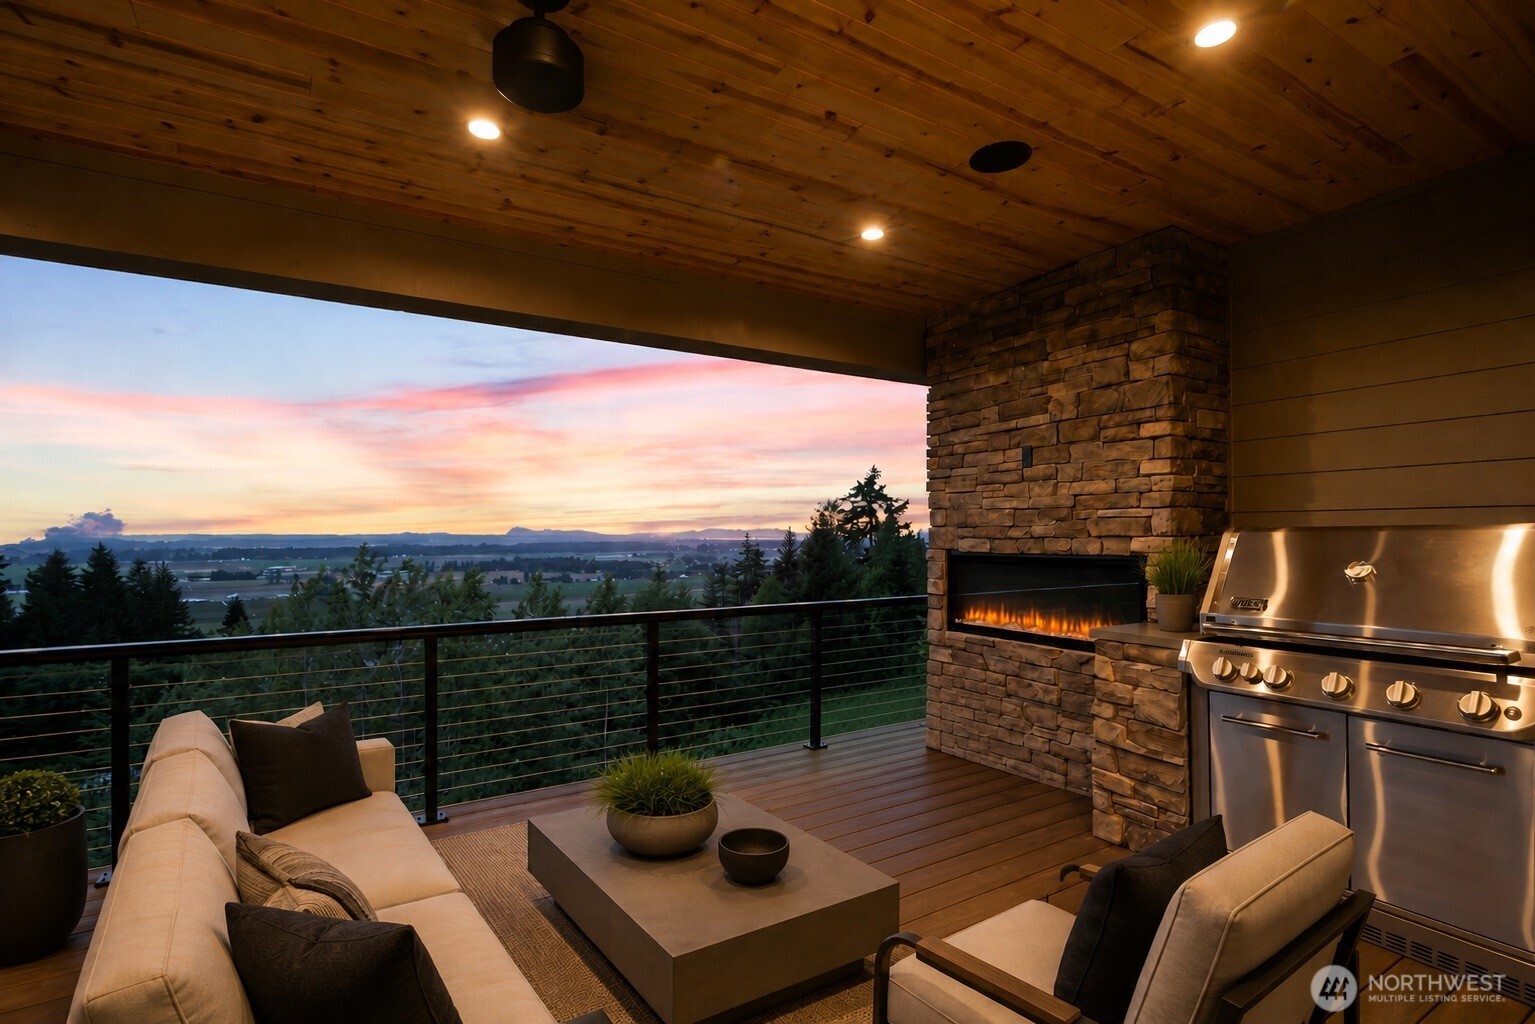
Covered deck with stone fireplace, built-in grill, seating, and valley views at sunset.
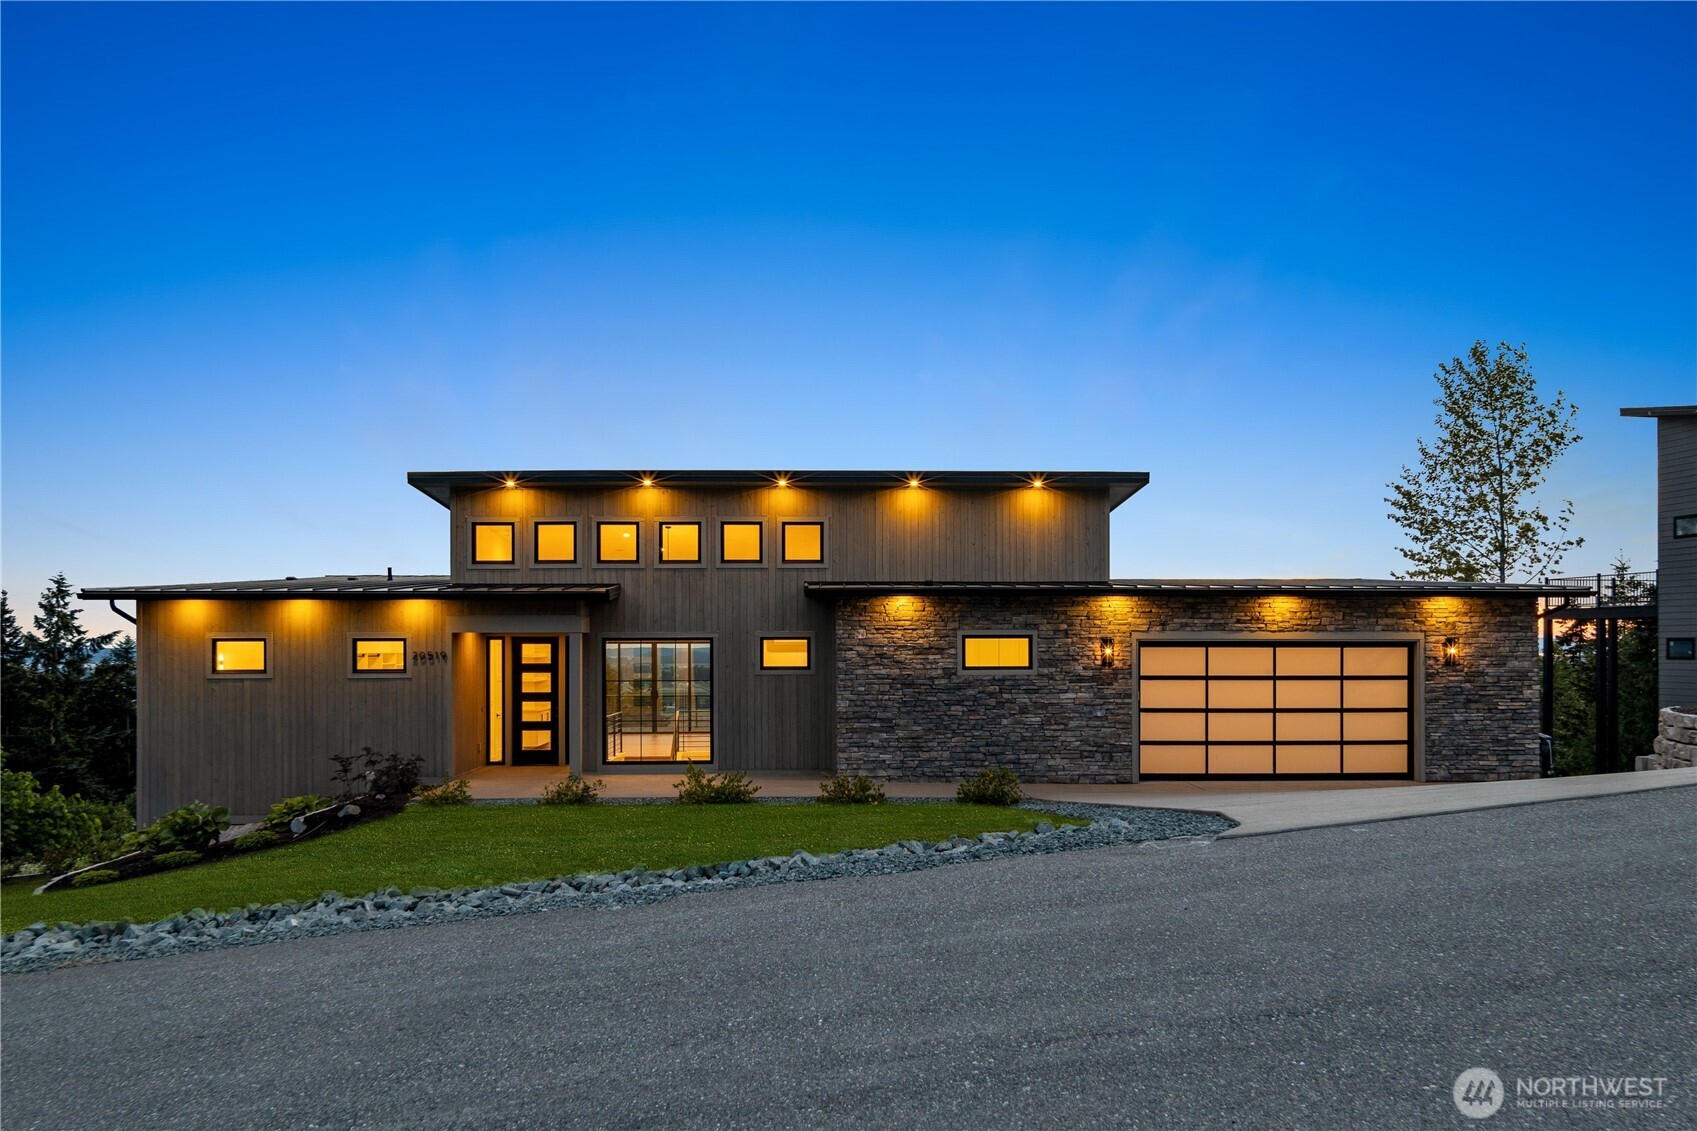
Modern home with stone garage facade and warmly lit windows at dusk.
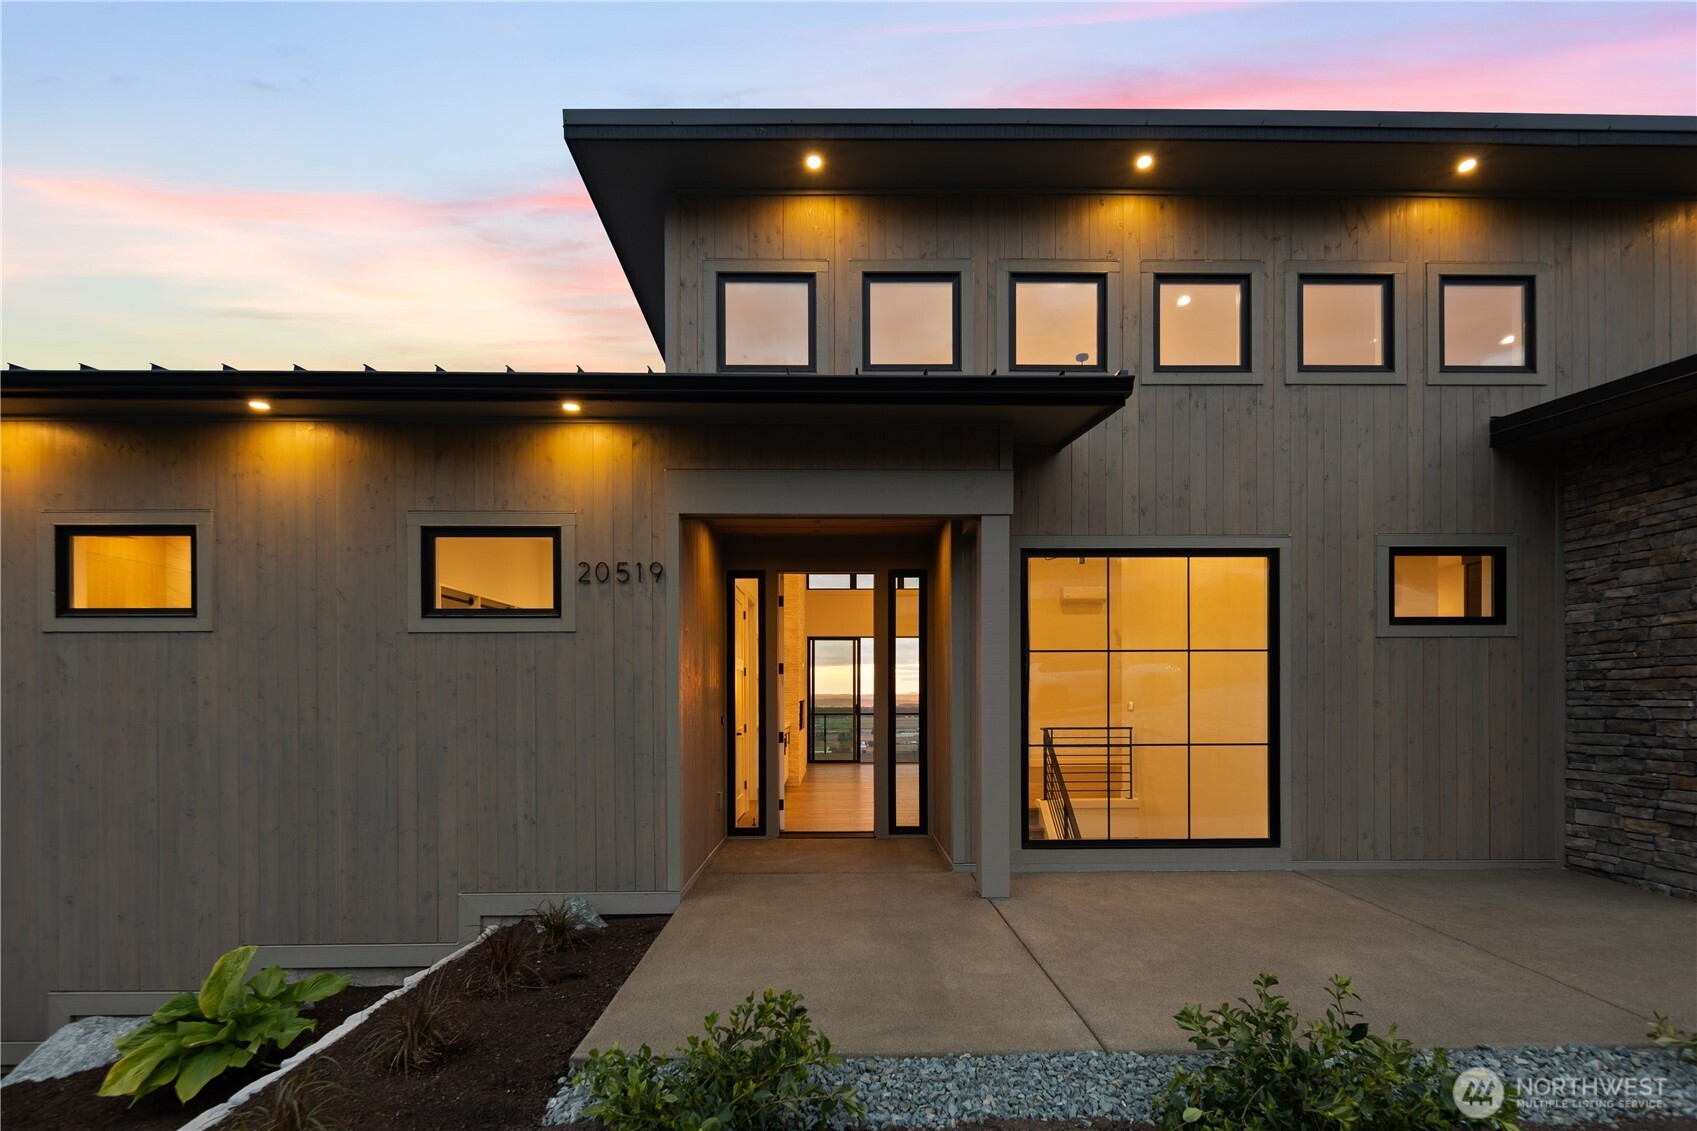
Modern two-story home with gray siding, broad windows, and an illuminated entry at dusk.
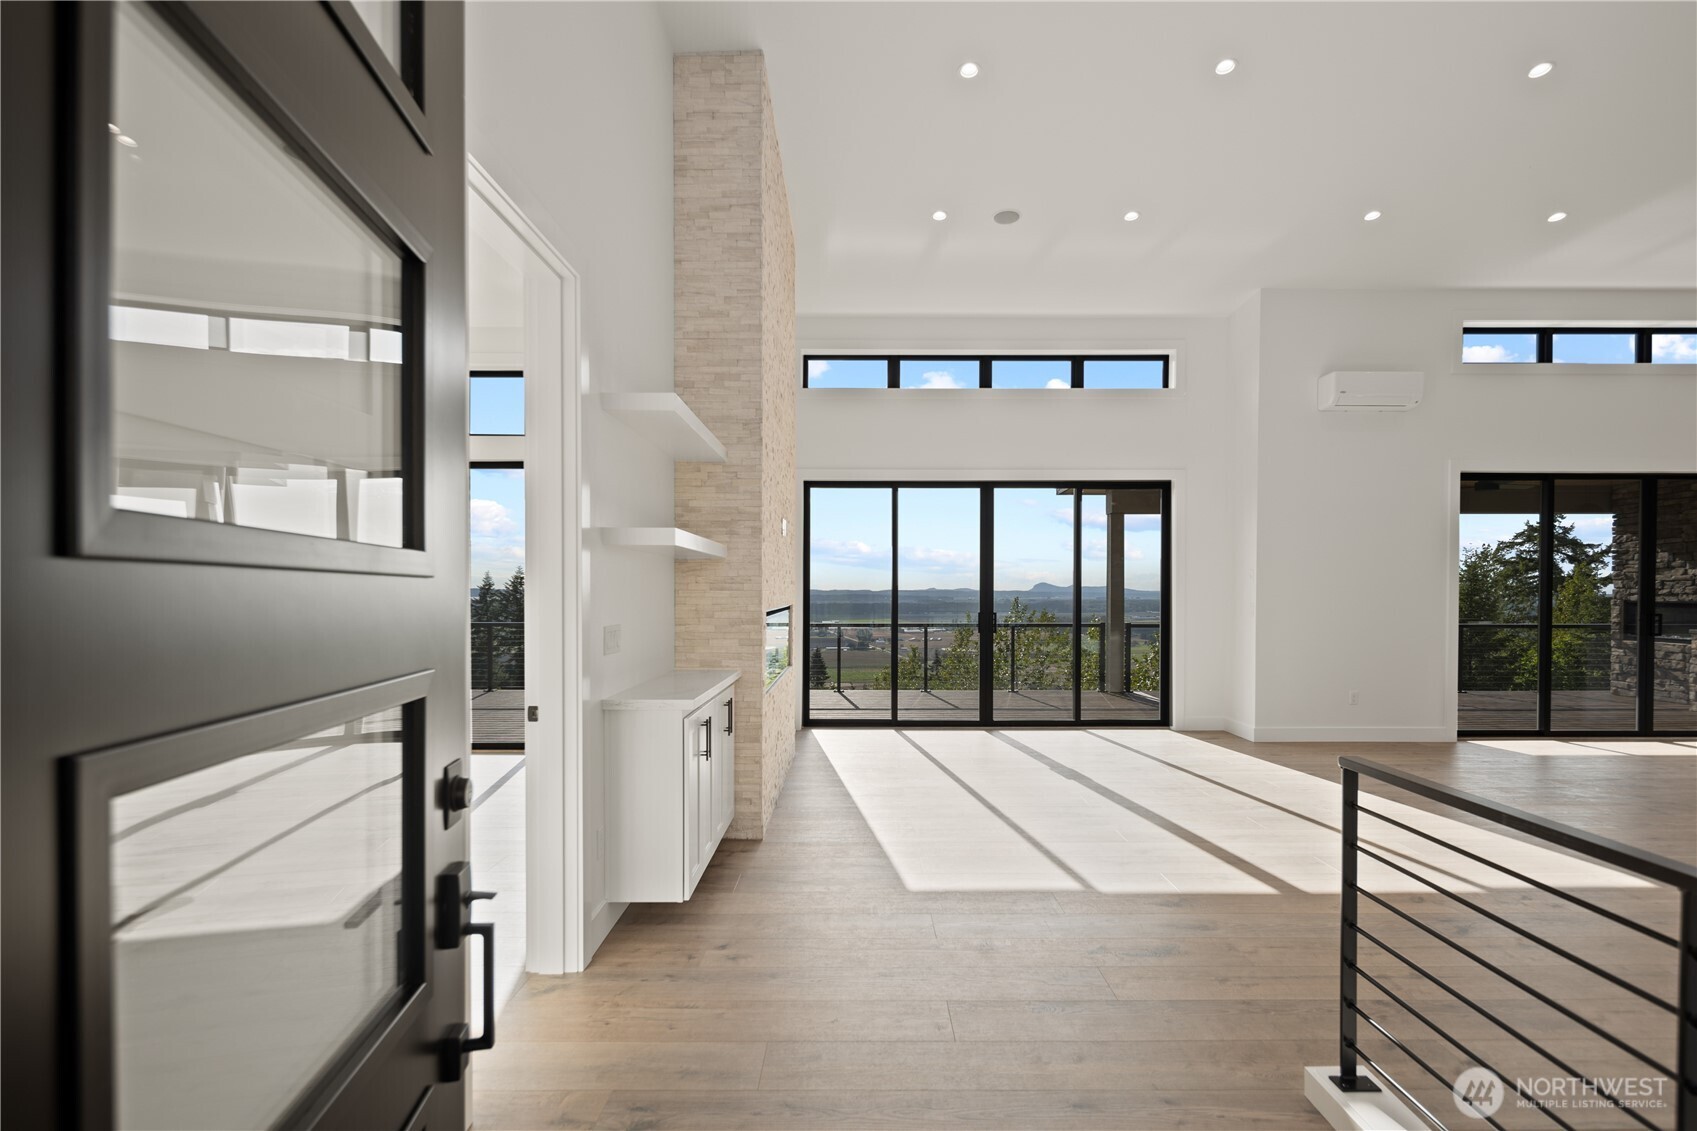
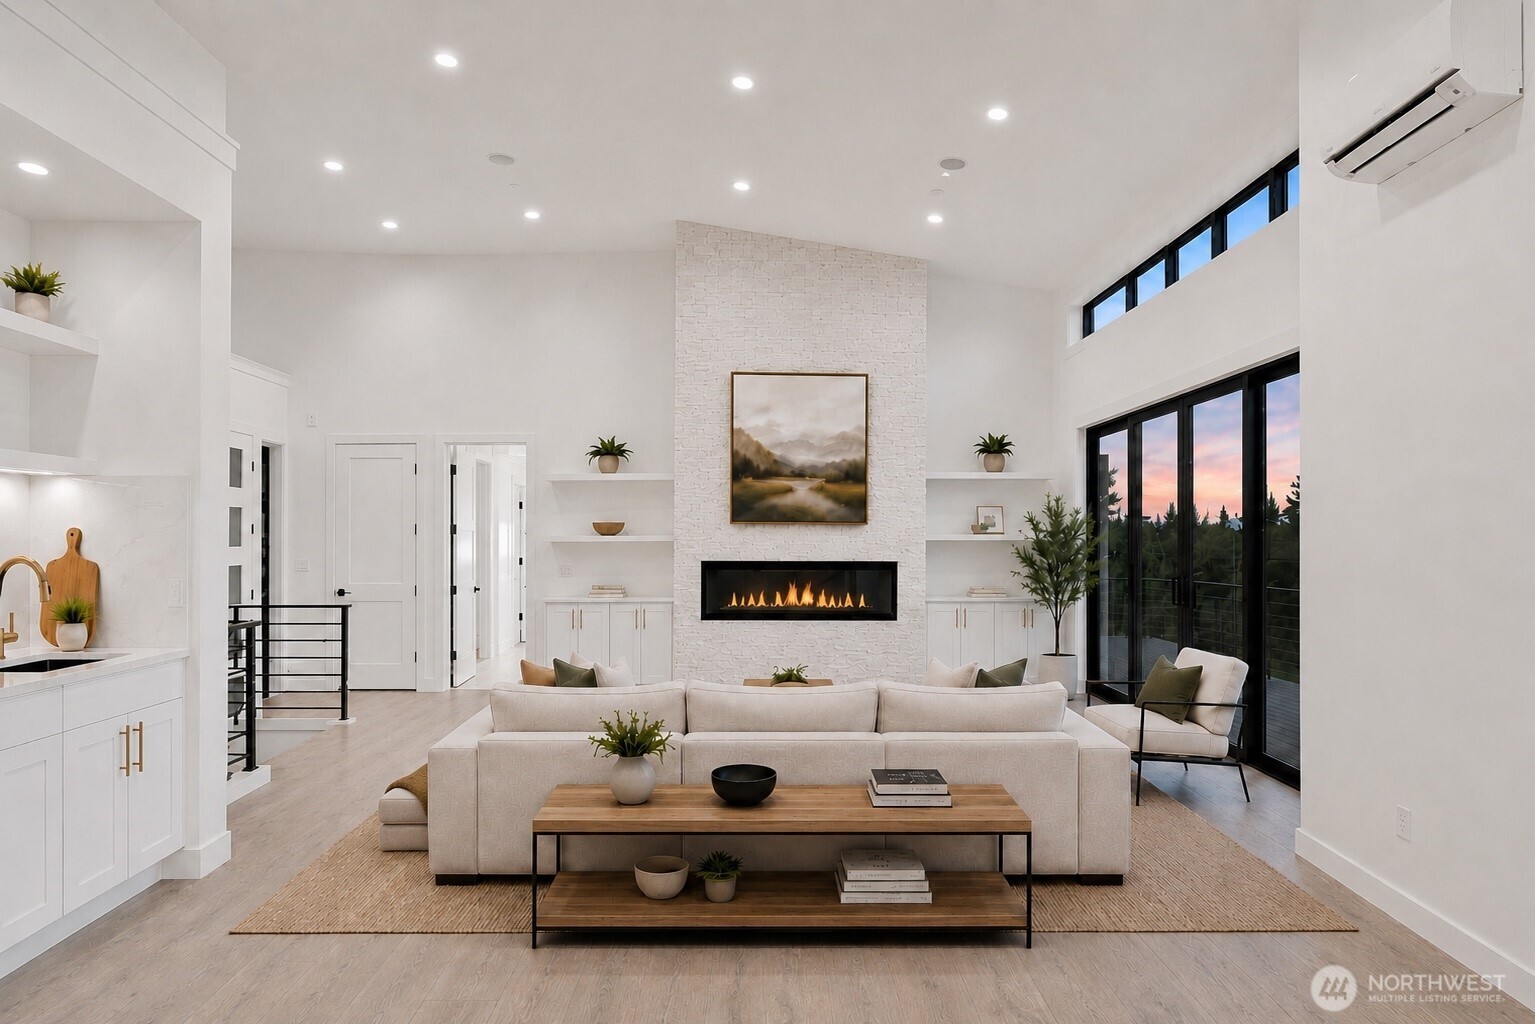
Bright open living area with a stone fireplace, expansive windows, and sliding doors to a deck.
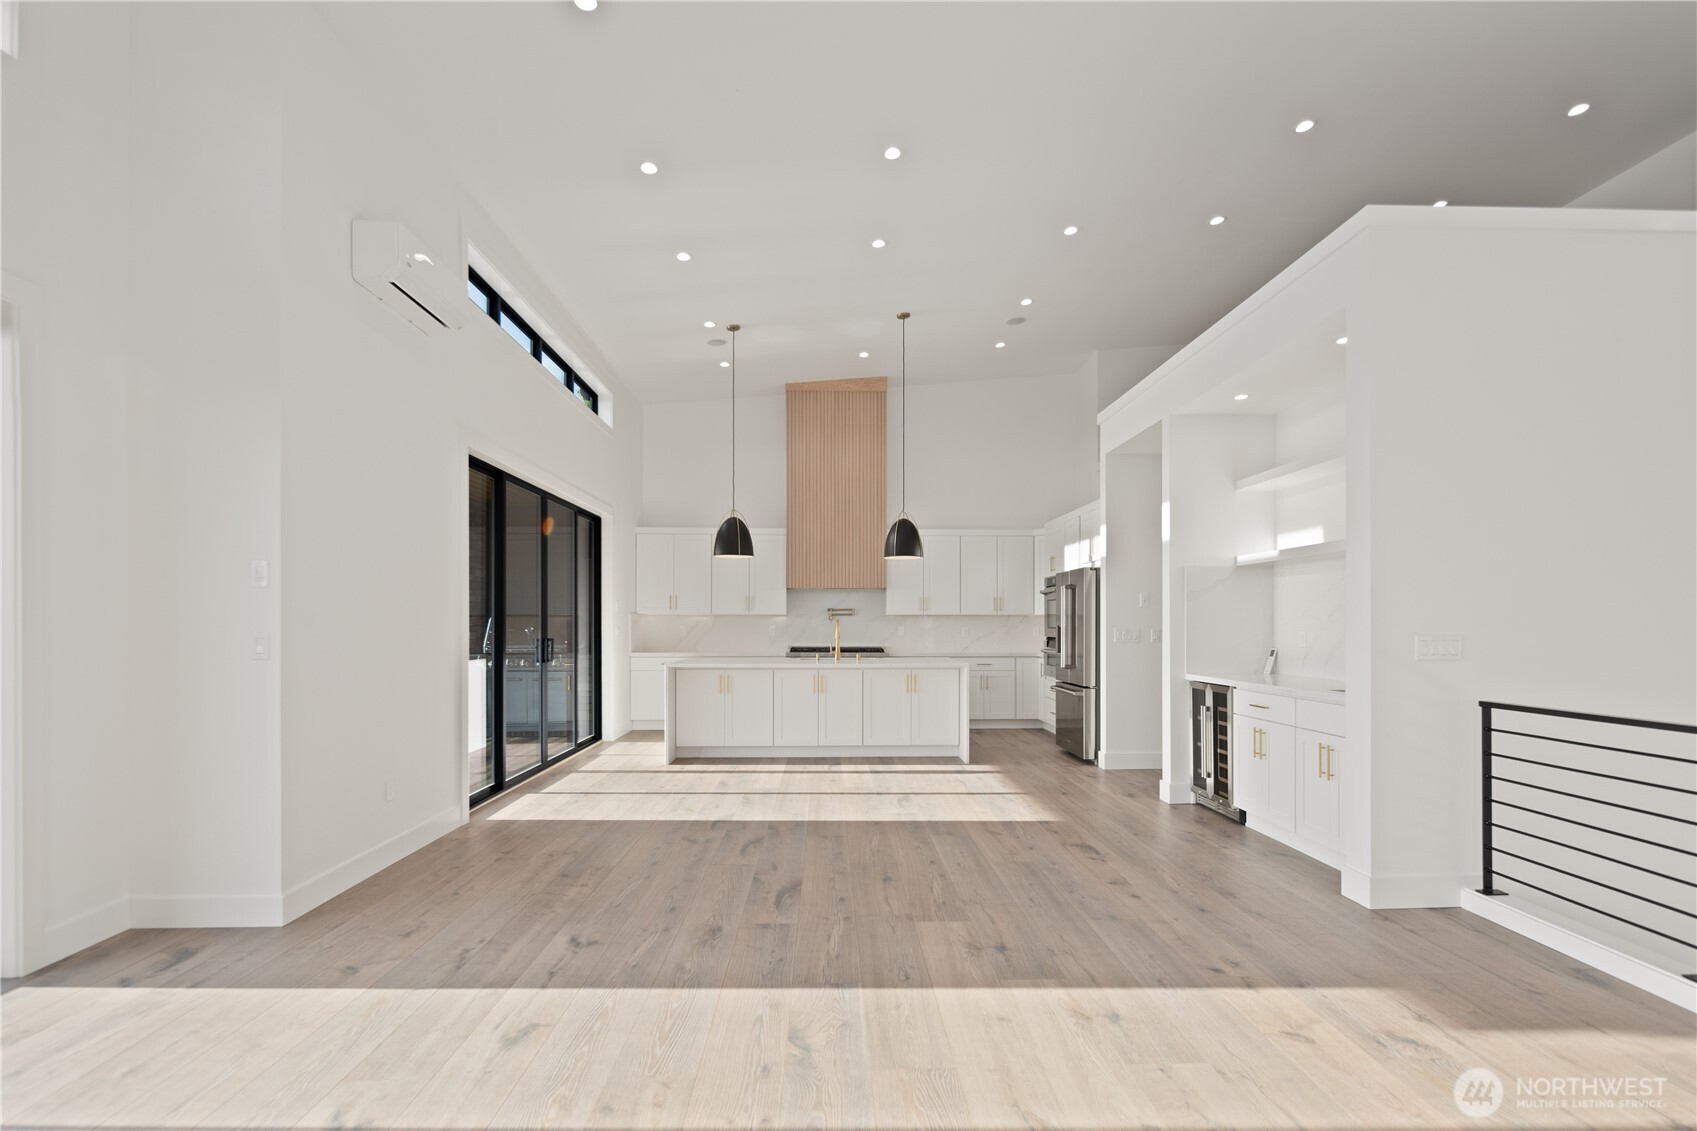
Bright open kitchen with white cabinetry, a central island, pendant lights, and light wood floors.
Bright living room with a tall white brick fireplace, modern furnishings, and sunset views through large windows.
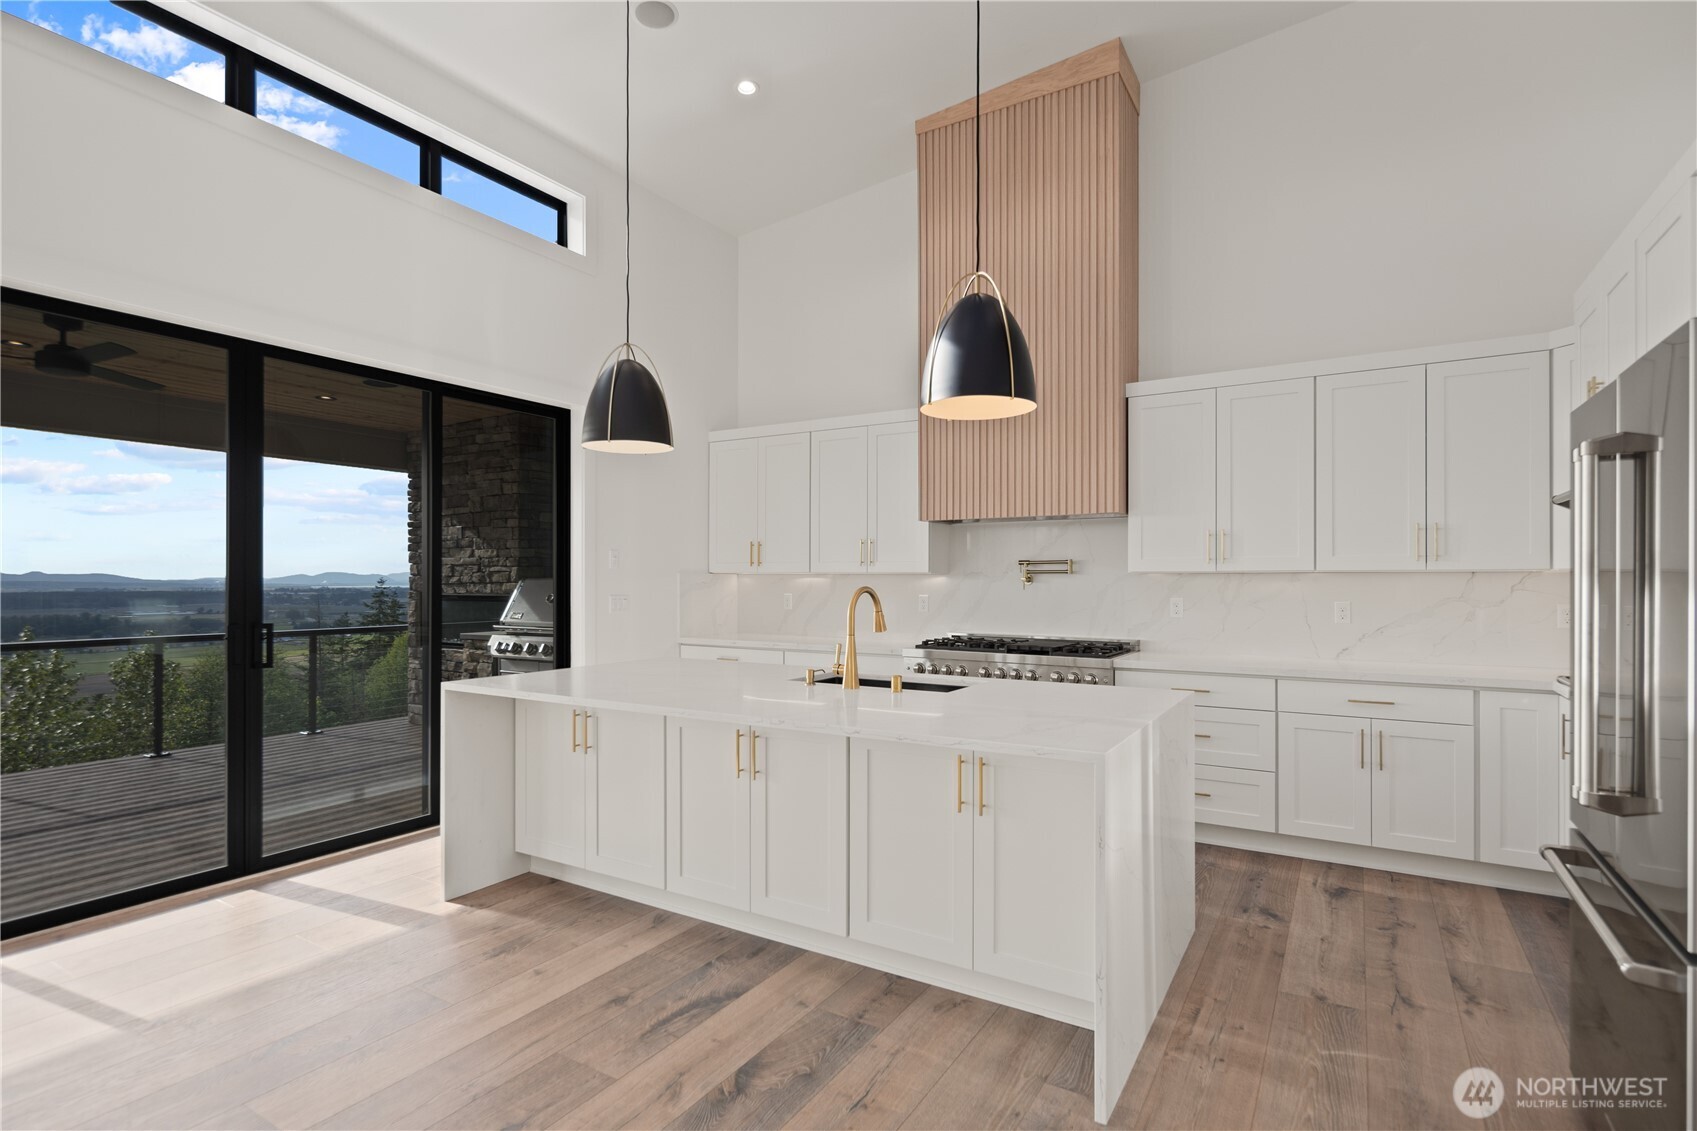
Bright kitchen with a large white island, wood-slat range hood, and sliding doors to a deck.
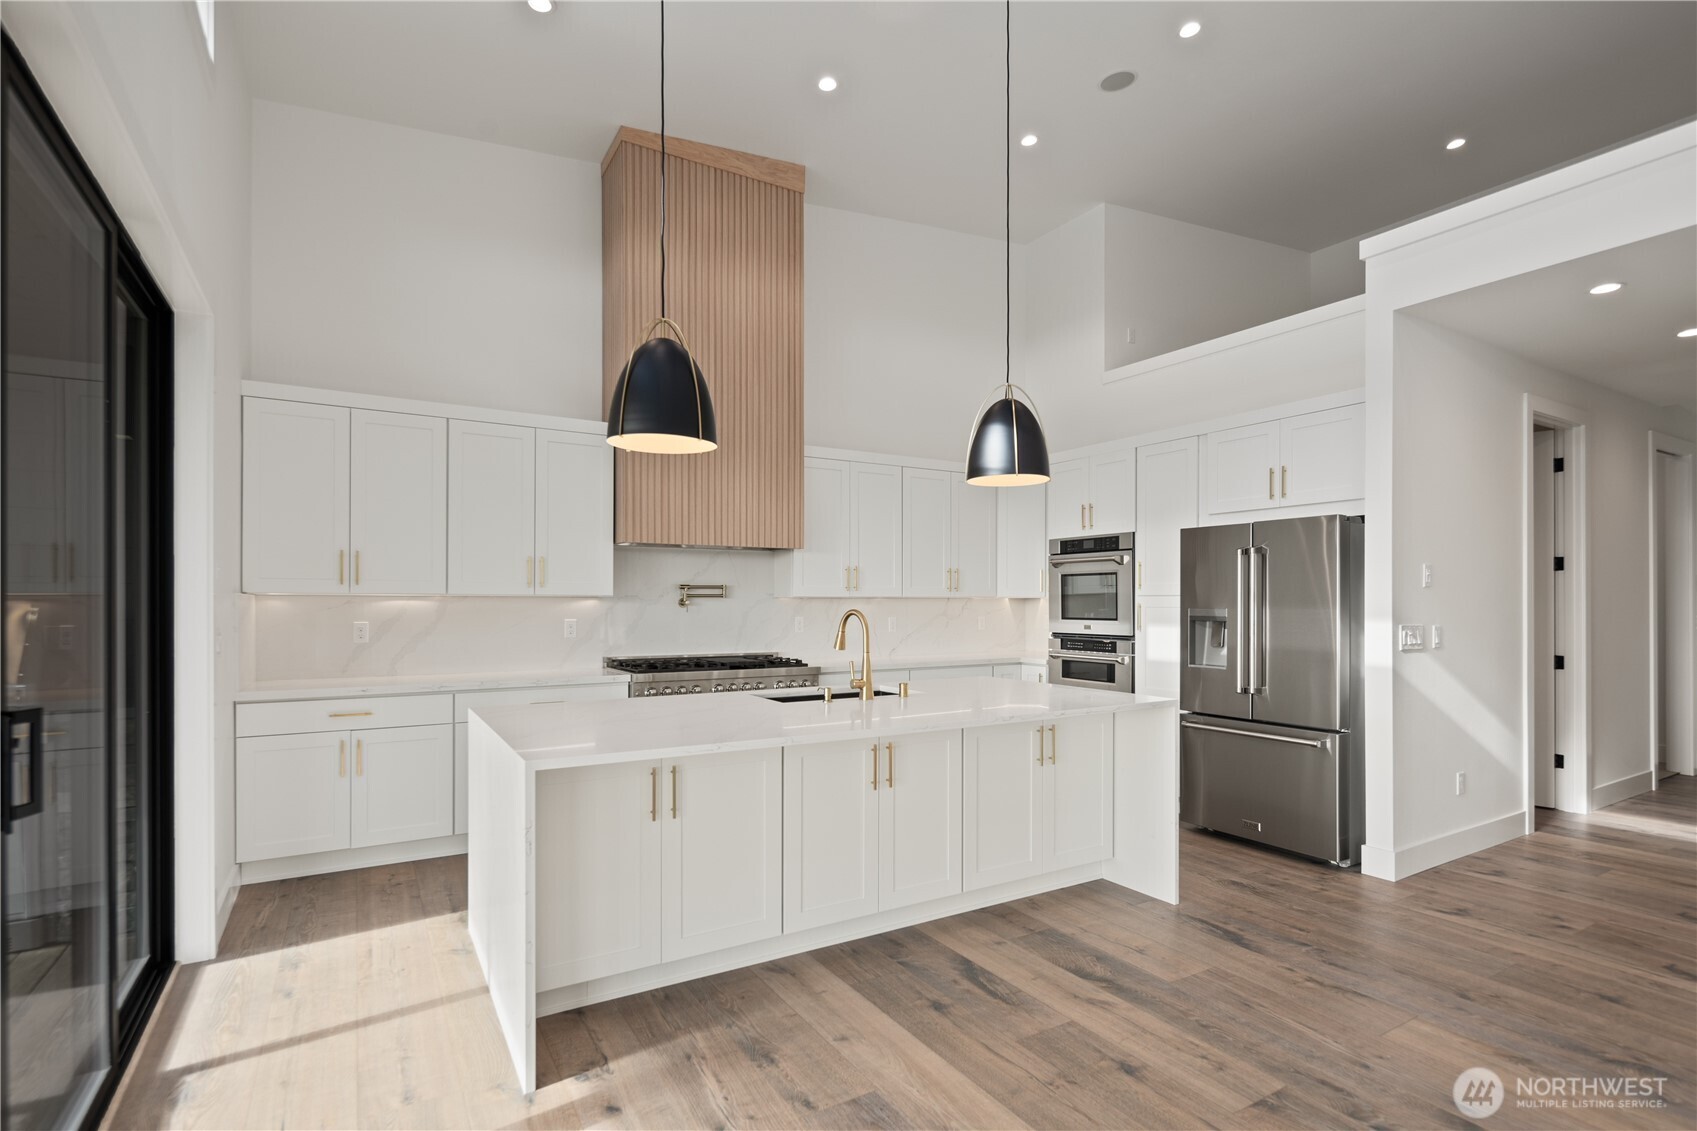
Bright modern kitchen with a large island, white cabinetry, and stainless steel appliances.
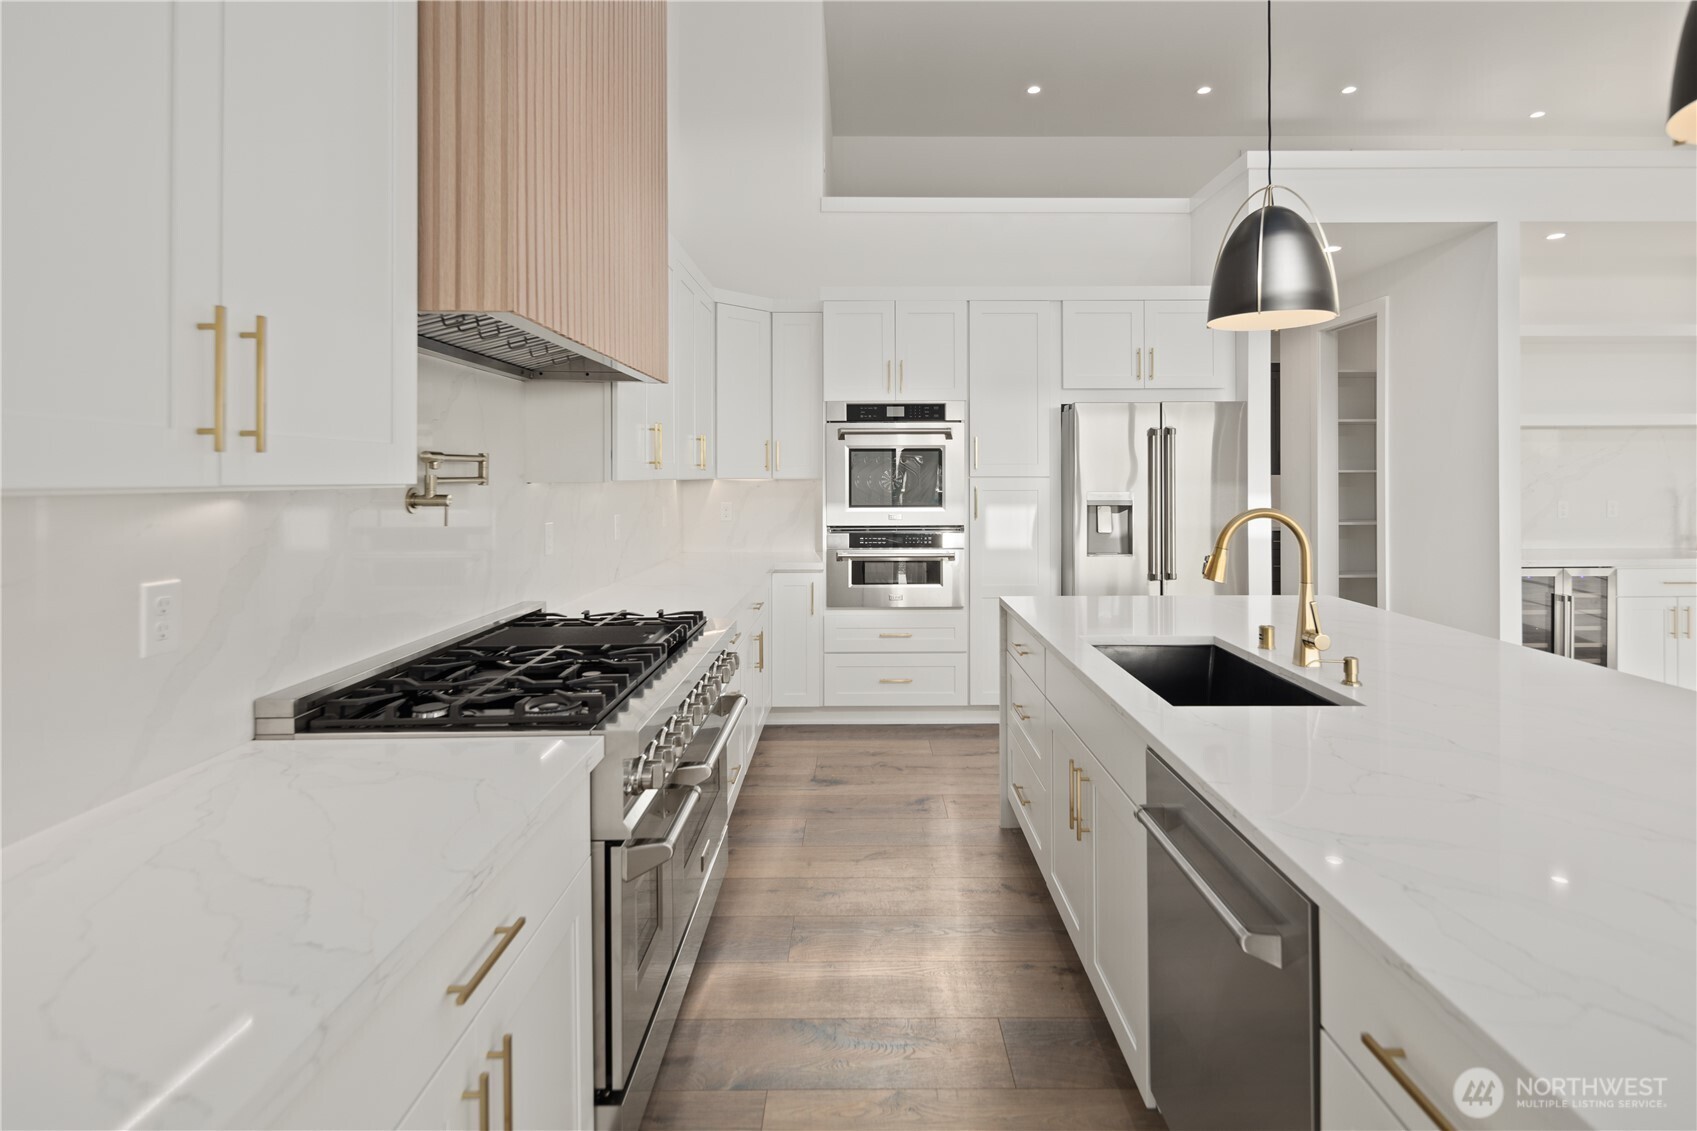
Bright white kitchen with a large island, gold faucet, and stainless steel appliances.
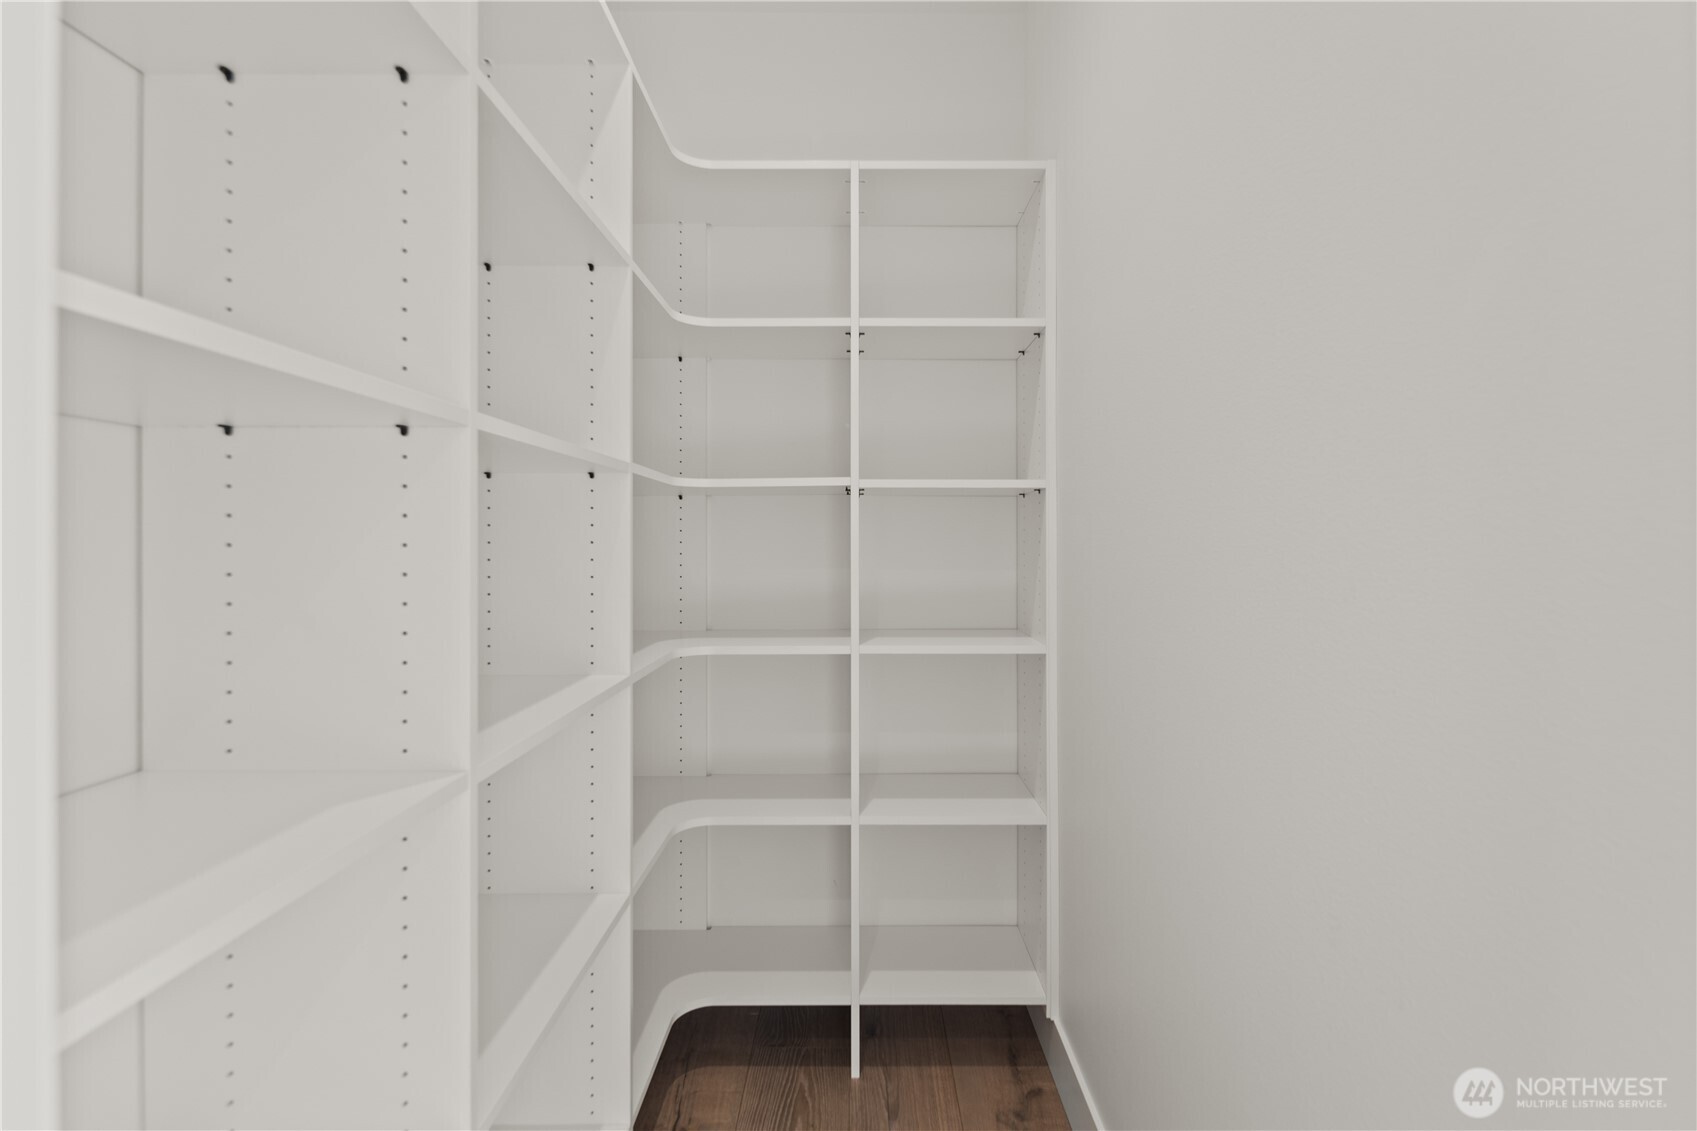
Walk-in closet with white built-in shelving and a dark wood floor.
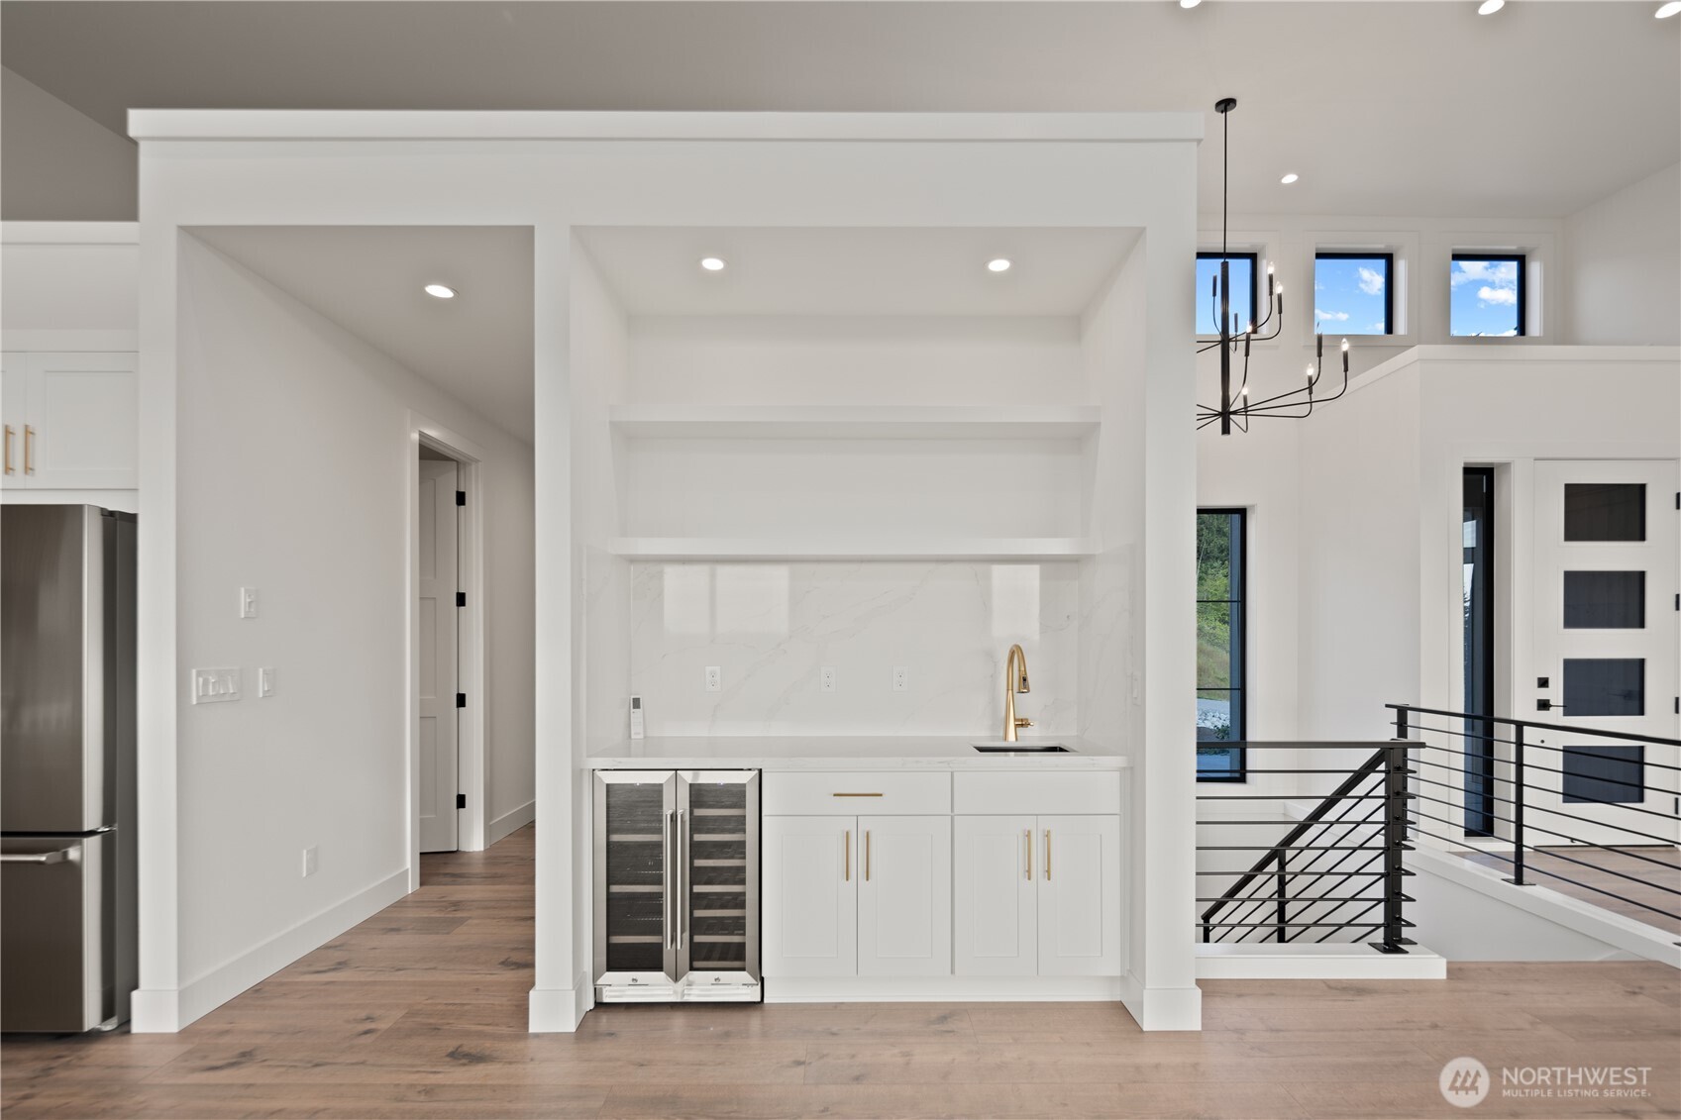
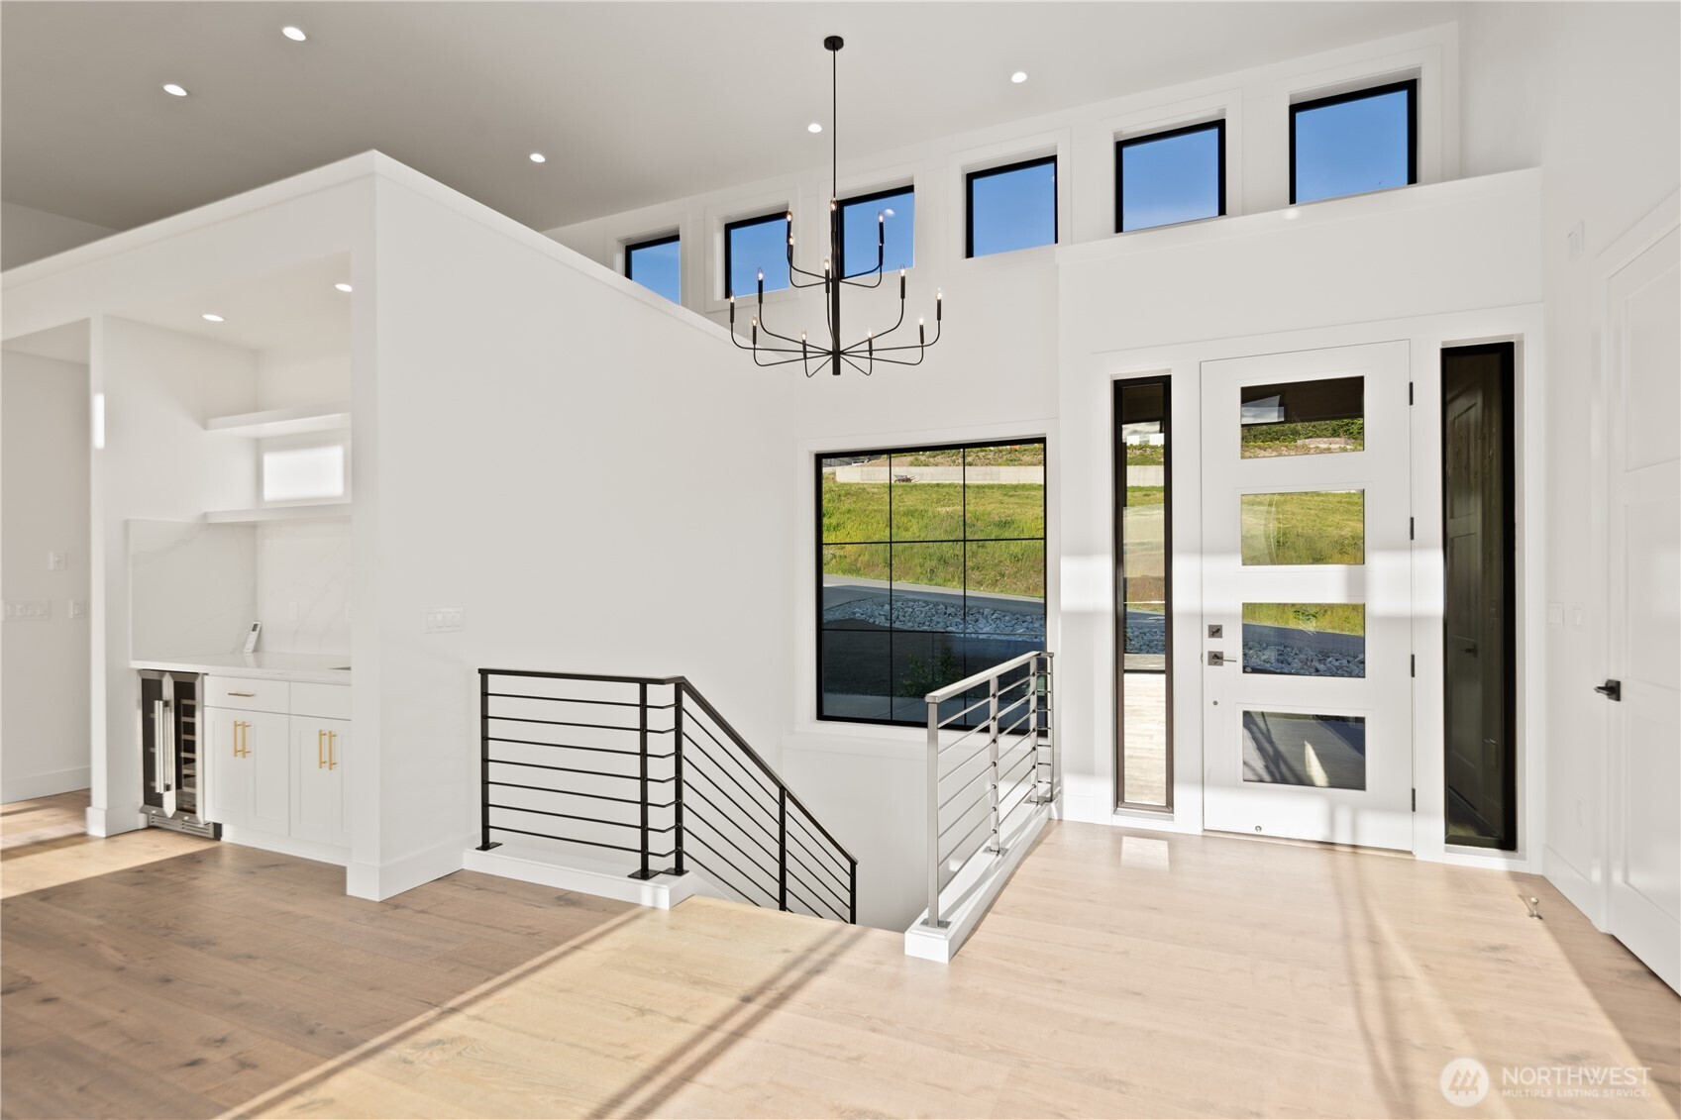
Built-in wet bar with a brass faucet, wine refrigerators, and white cabinetry beside an open staircase.
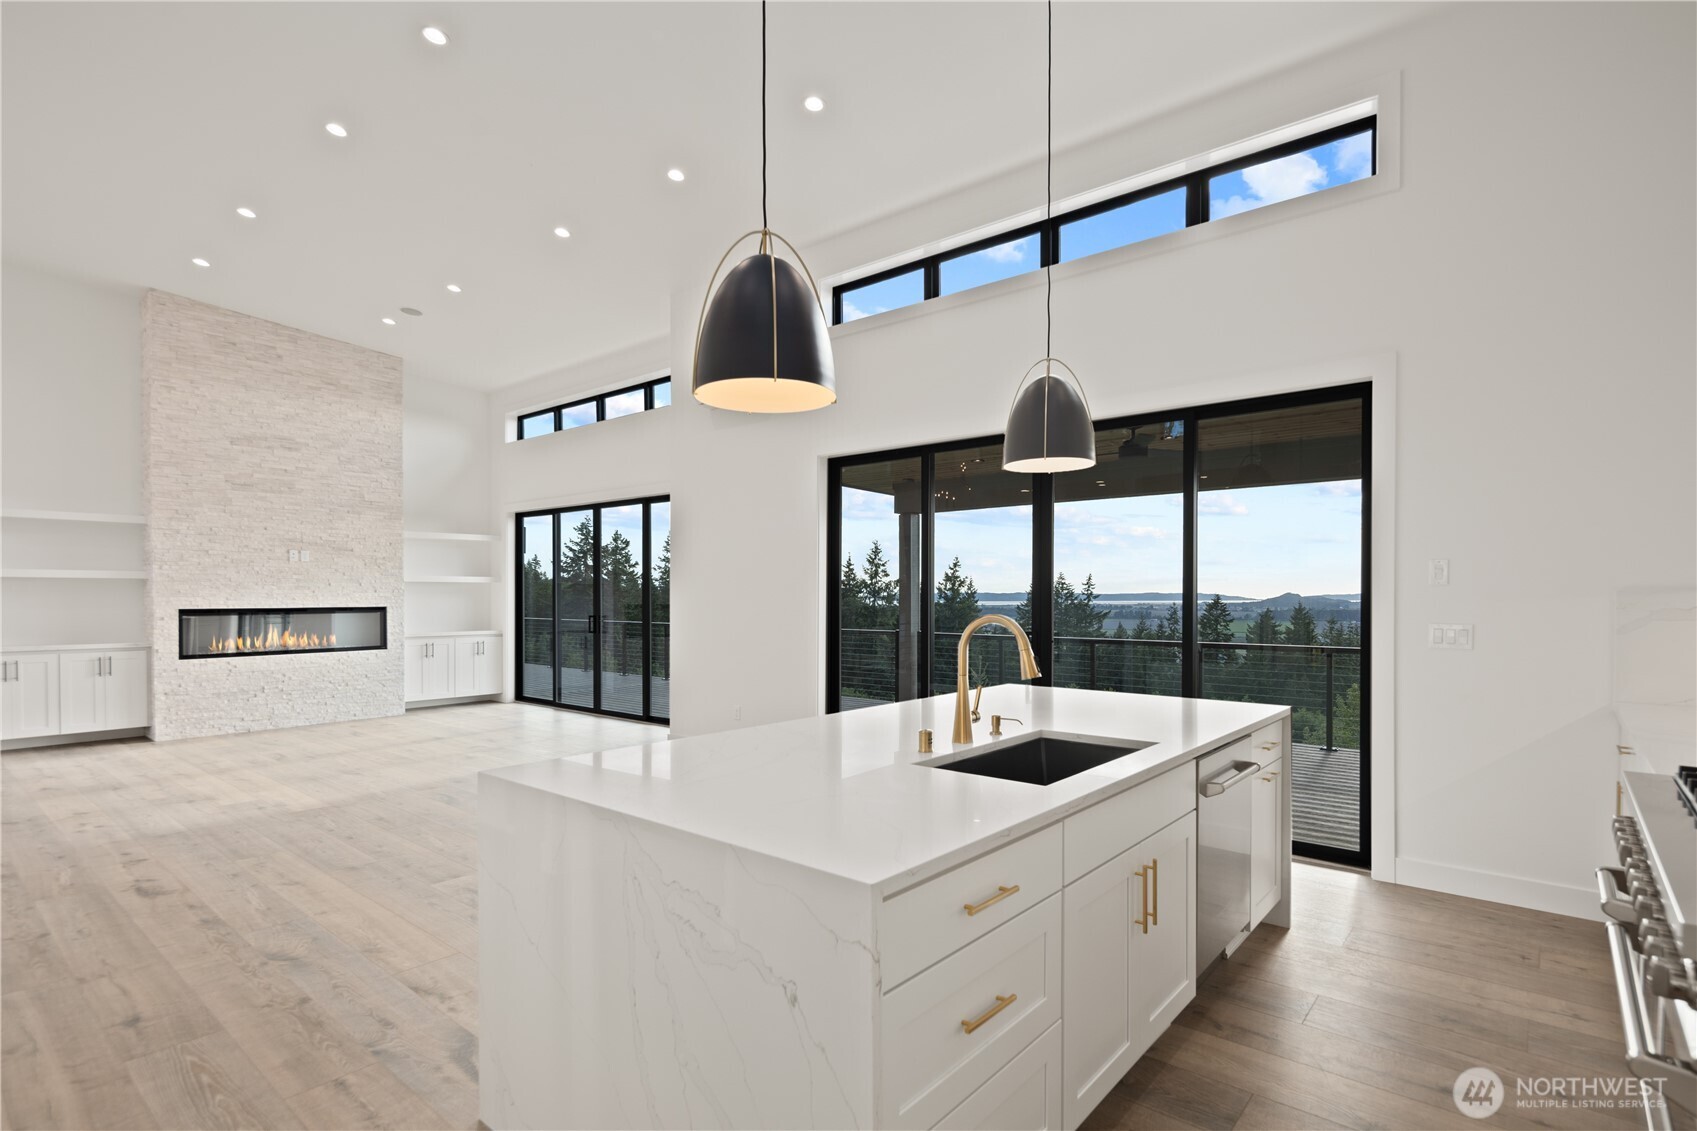
Modern kitchen and living area with a large island, stone fireplace, and water views.
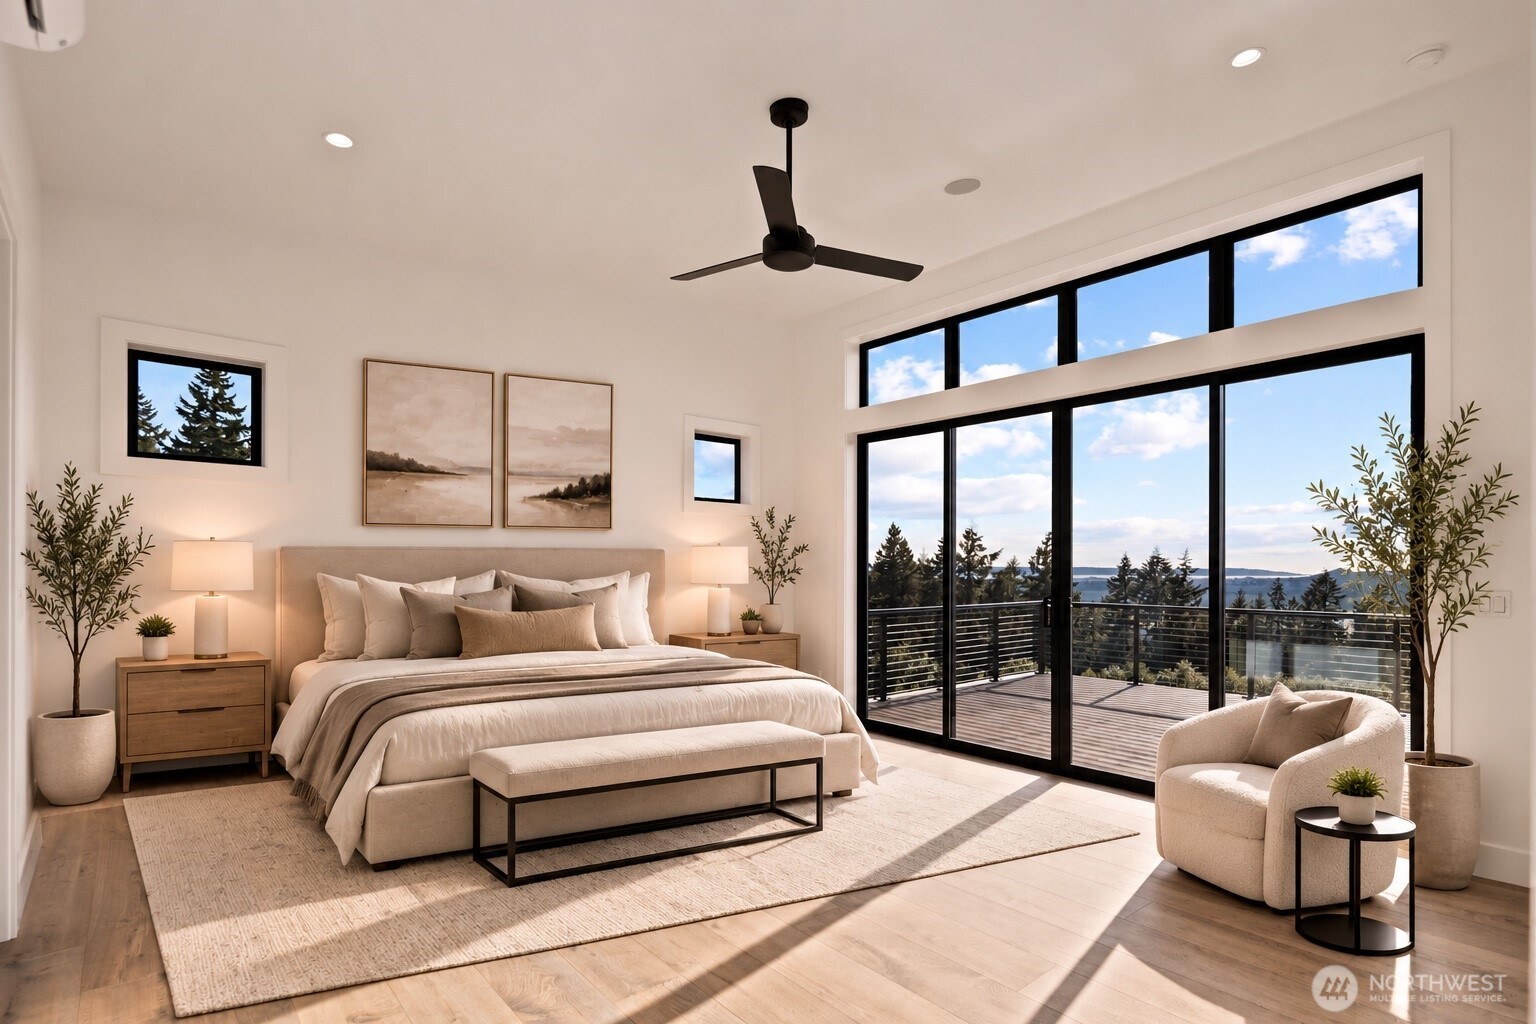
Staged bedroom with a king bed and expansive windows overlooking trees and water.
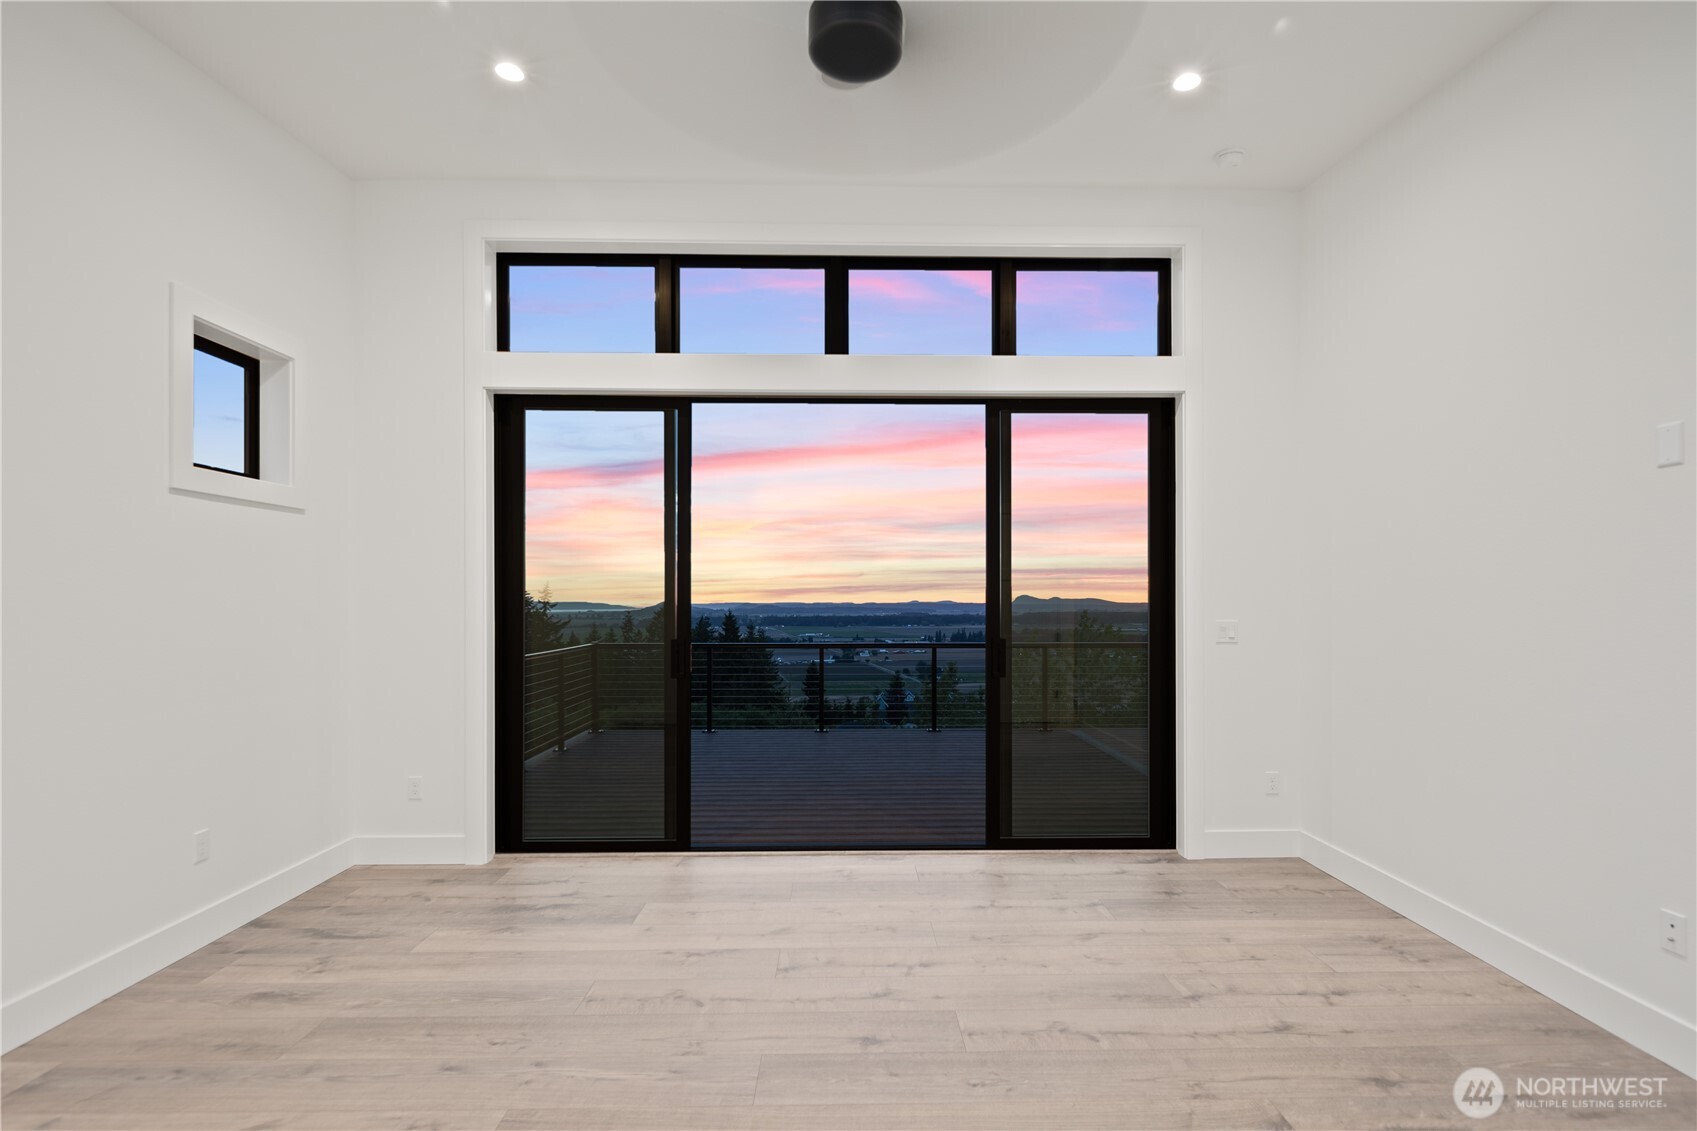
Empty room with wide sliding glass doors opening to a deck and colorful sunset view.
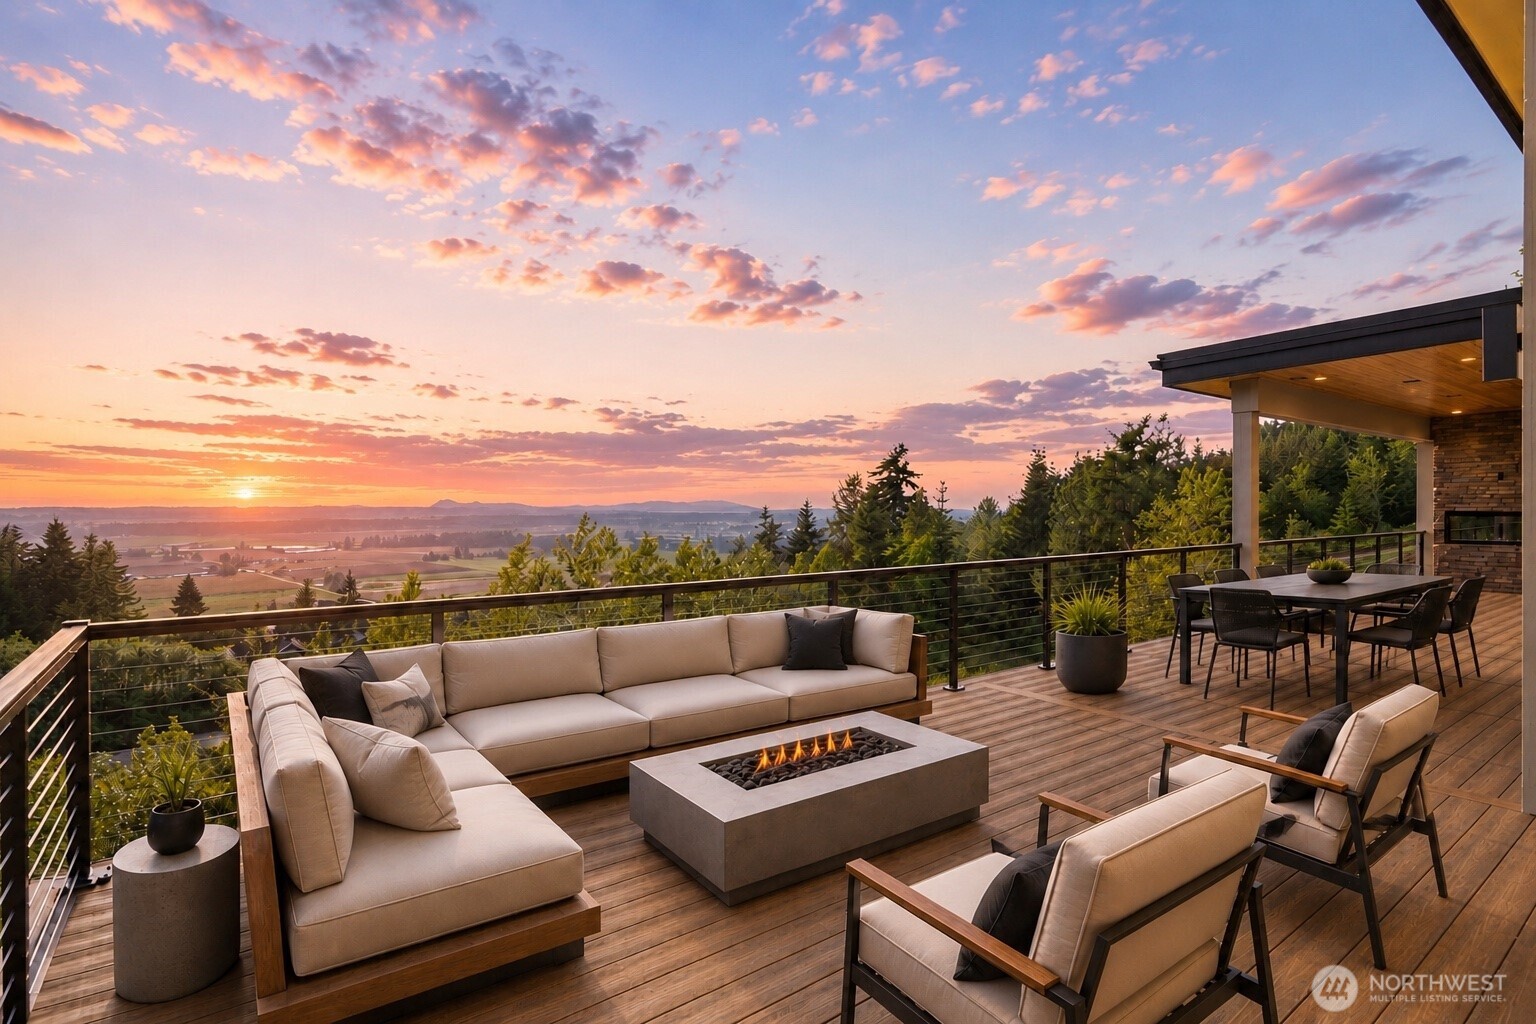
Furnished outdoor deck with a fire pit and sweeping valley views at sunset.
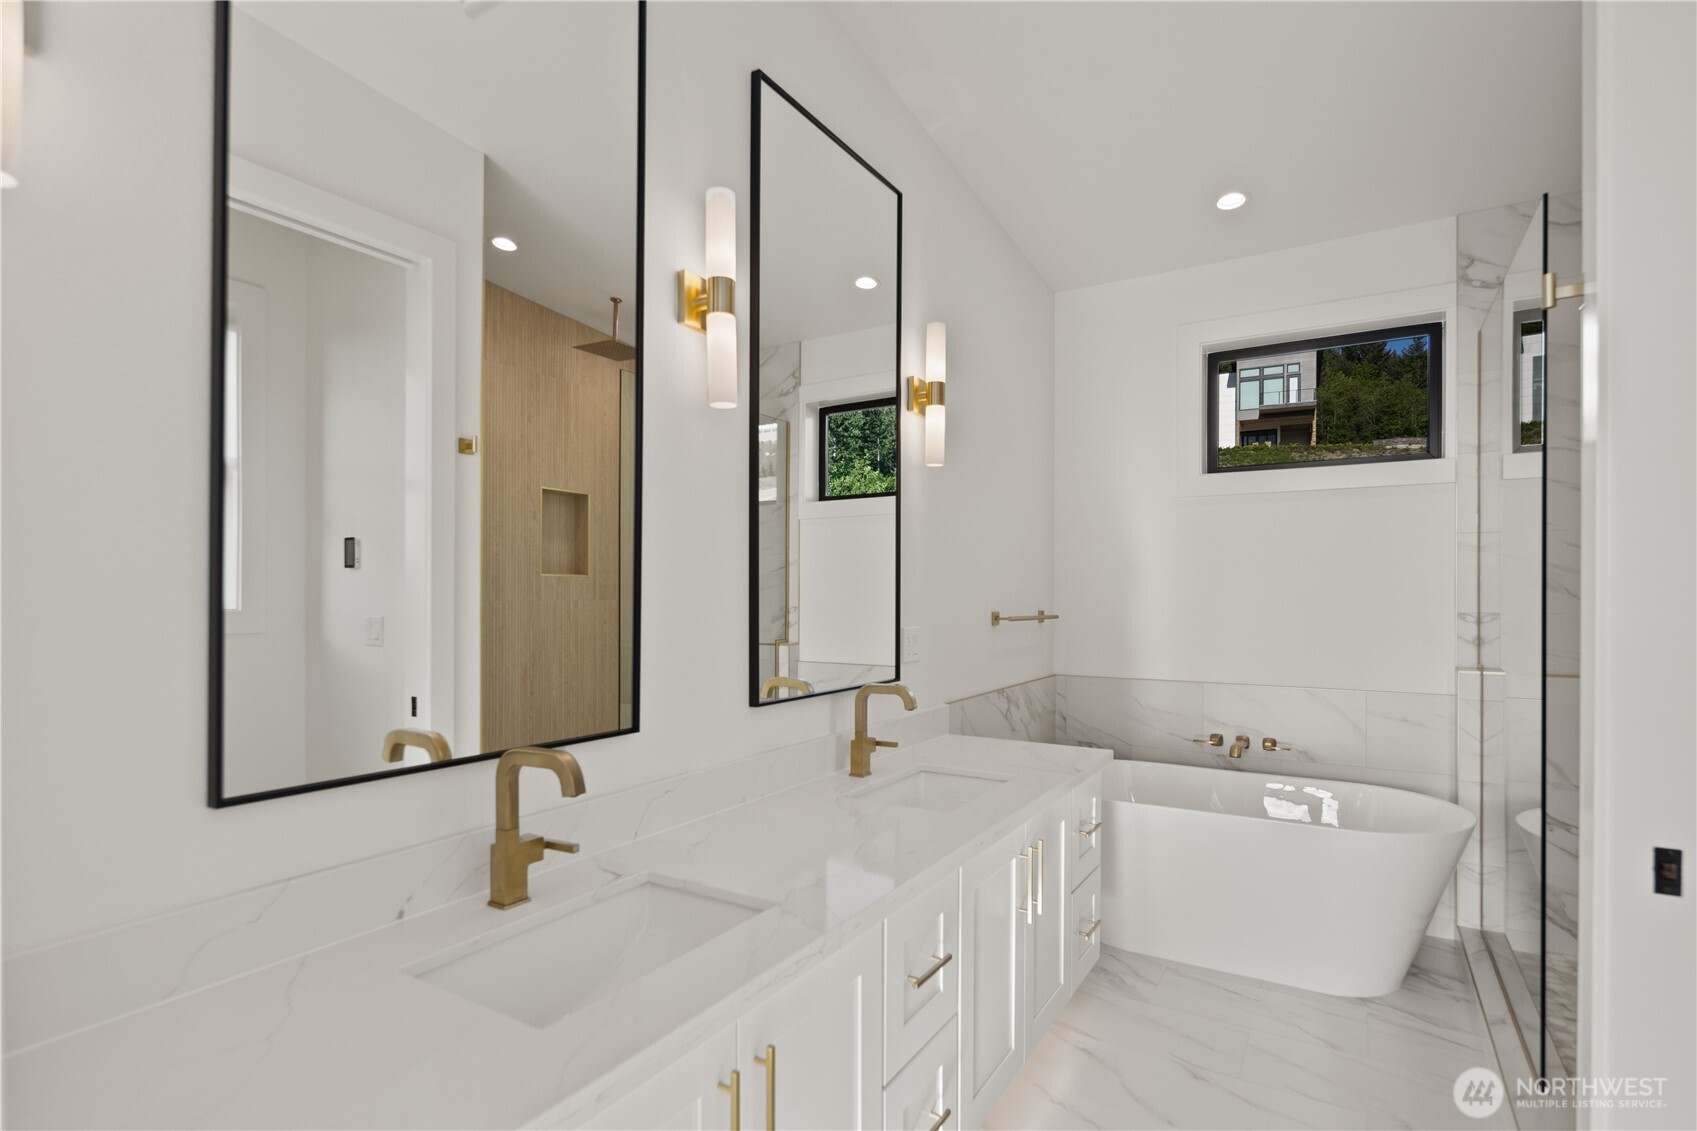
Bathroom with a double vanity, brass fixtures, freestanding tub, and glass-enclosed shower.
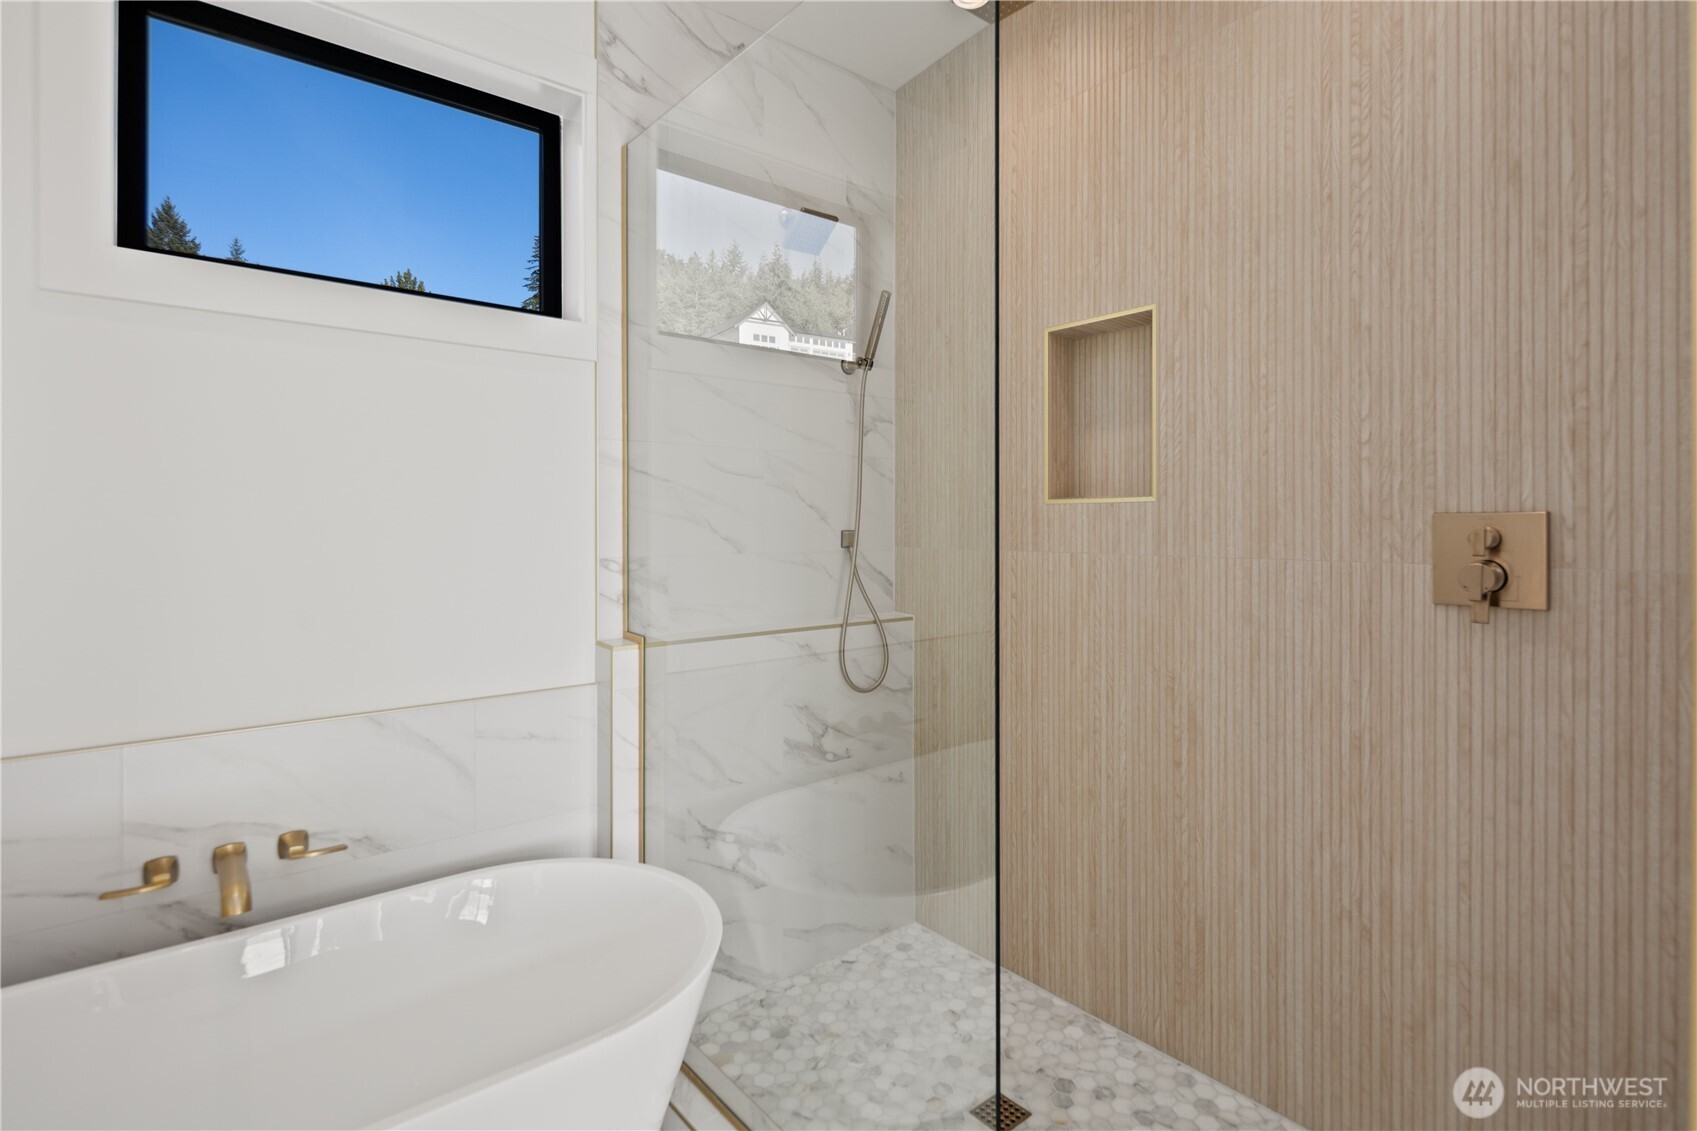
Bathroom with a freestanding tub beside a glass-enclosed shower and warm wood-look tile.
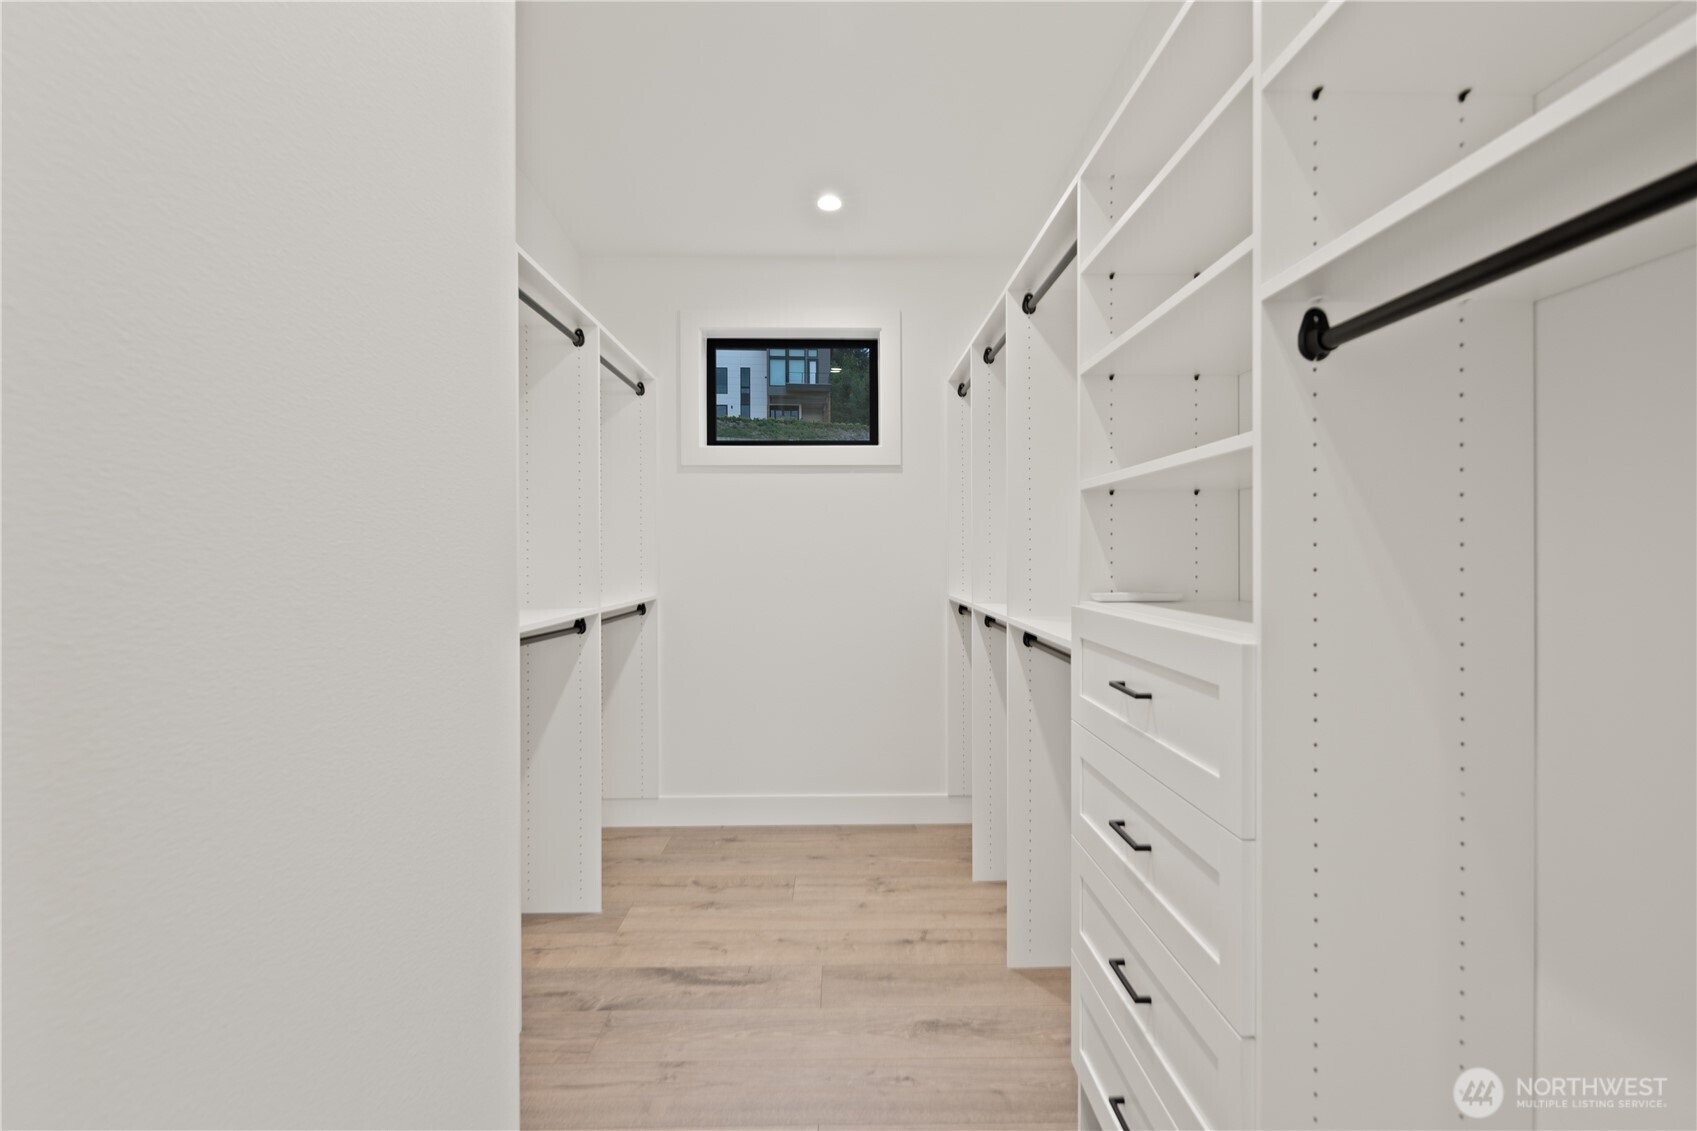
Walk-in closet with white built-in shelving, black hanging rods, and light wood flooring.
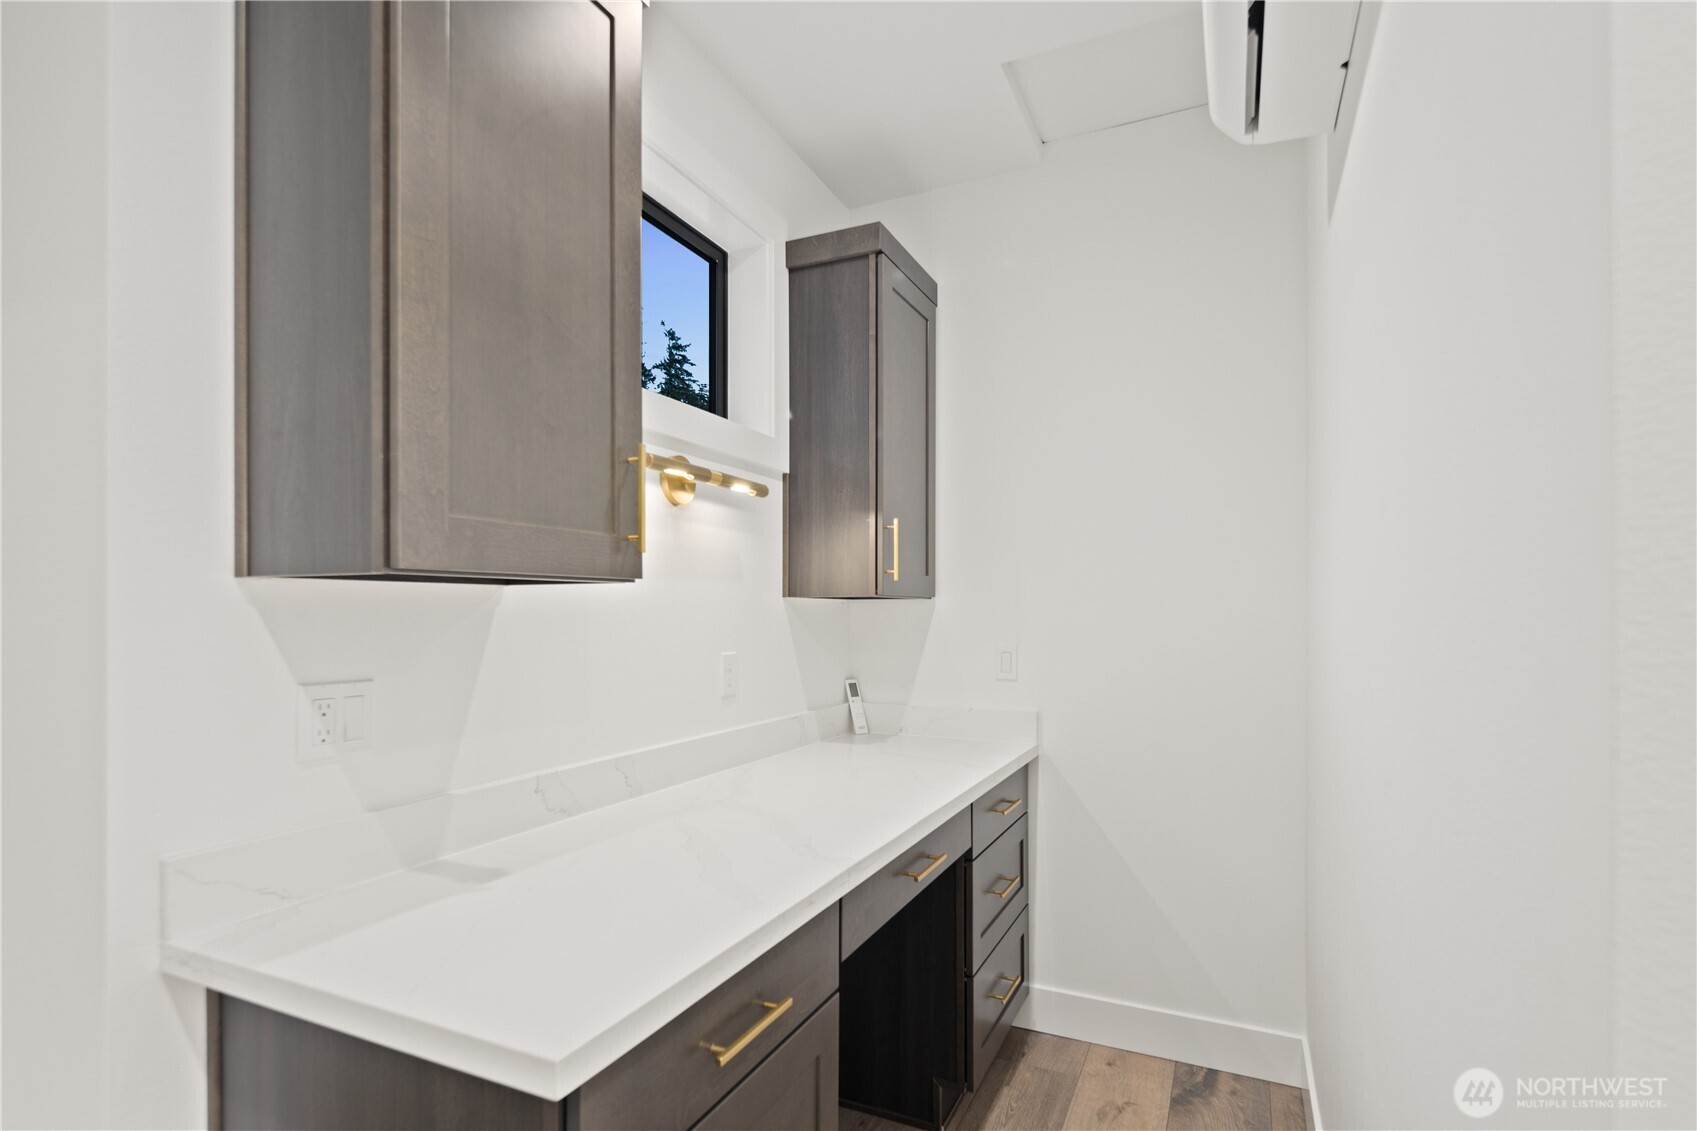
Laundry room with gray cabinetry, a long white countertop, and a high window.
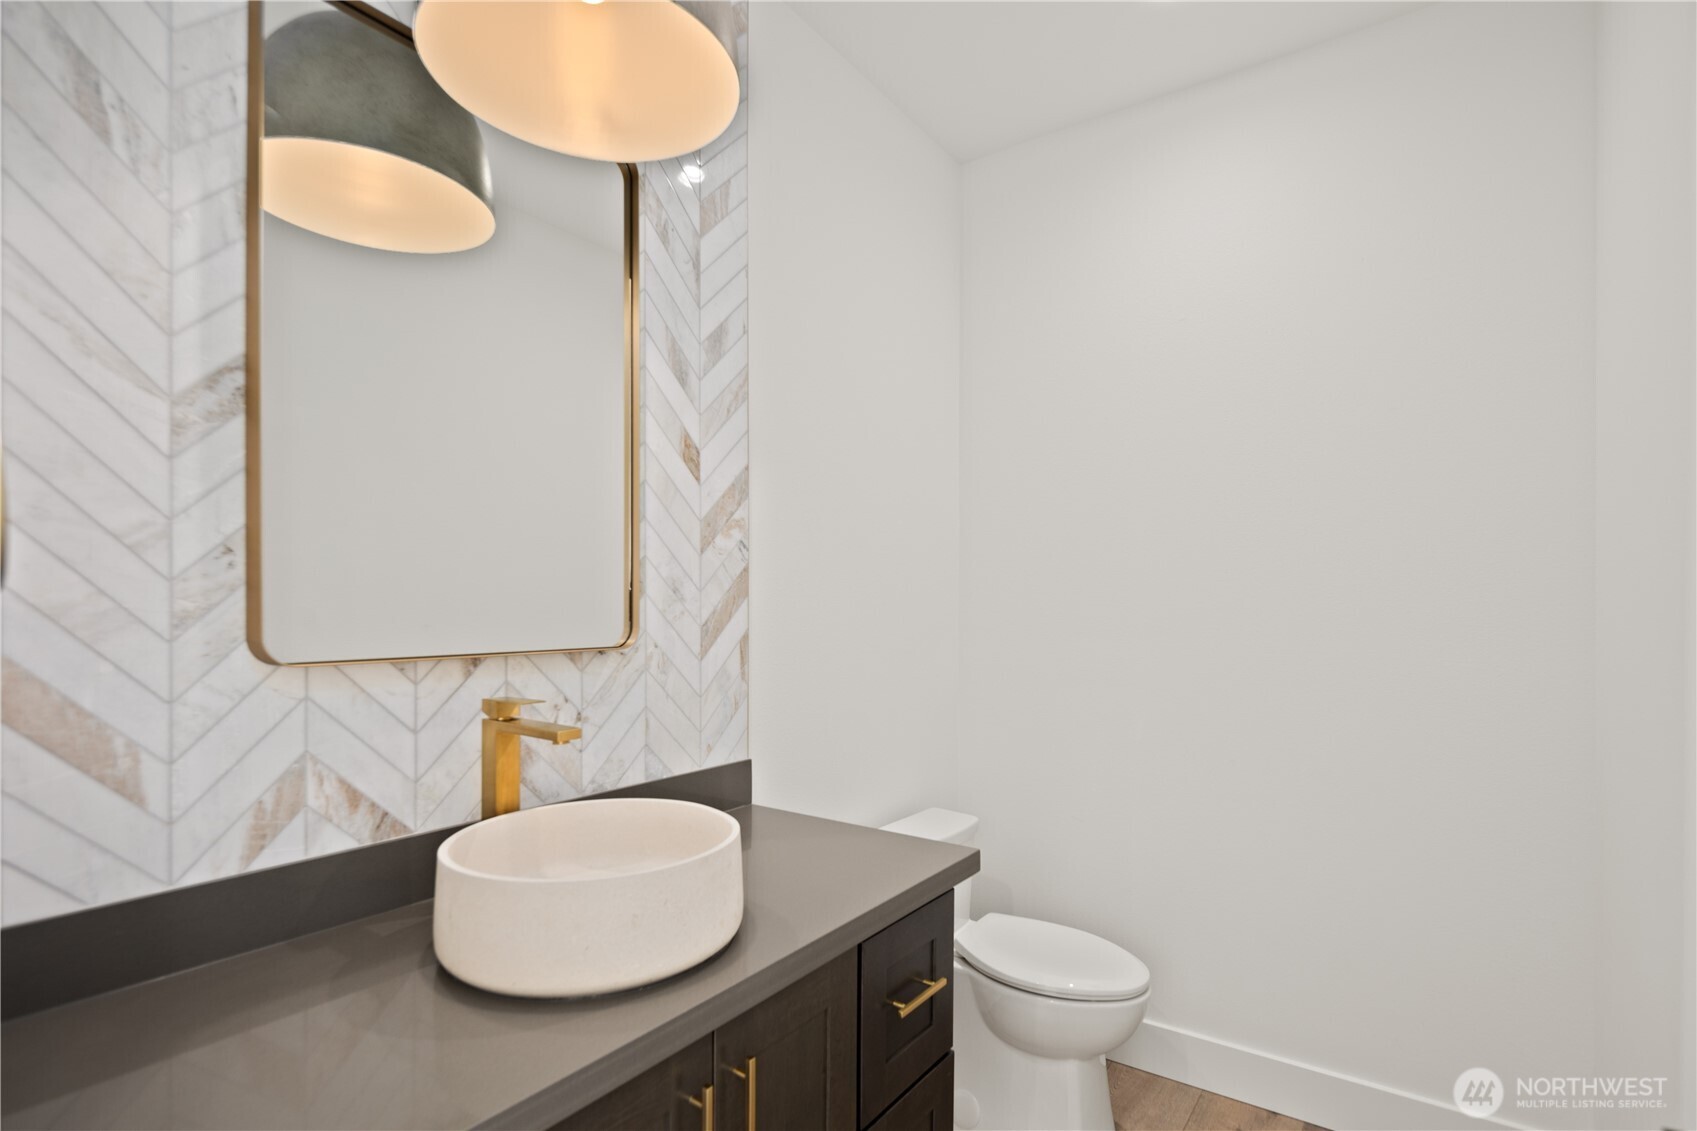
Bathroom vanity with a round vessel sink, gold faucet, chevron marble tile, and adjacent toilet.
Bright entry foyer with a floating staircase, modern chandelier, and tall windows above the front door.
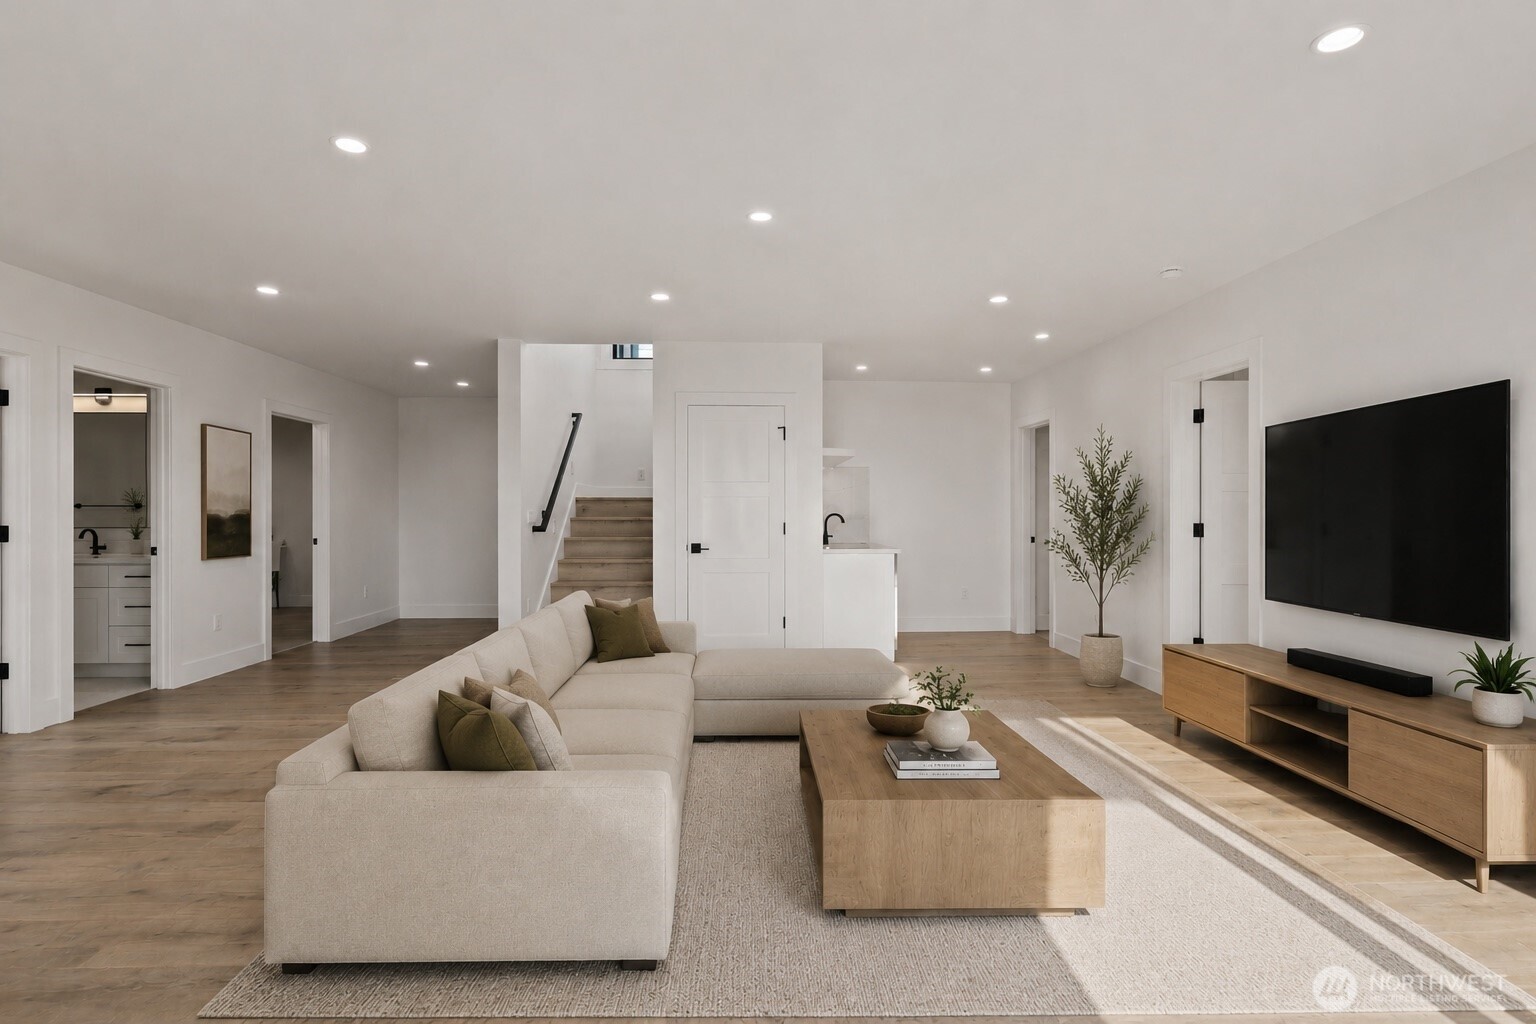
Staged living room with a sectional sofa, wood coffee table, wall-mounted TV, and staircase.
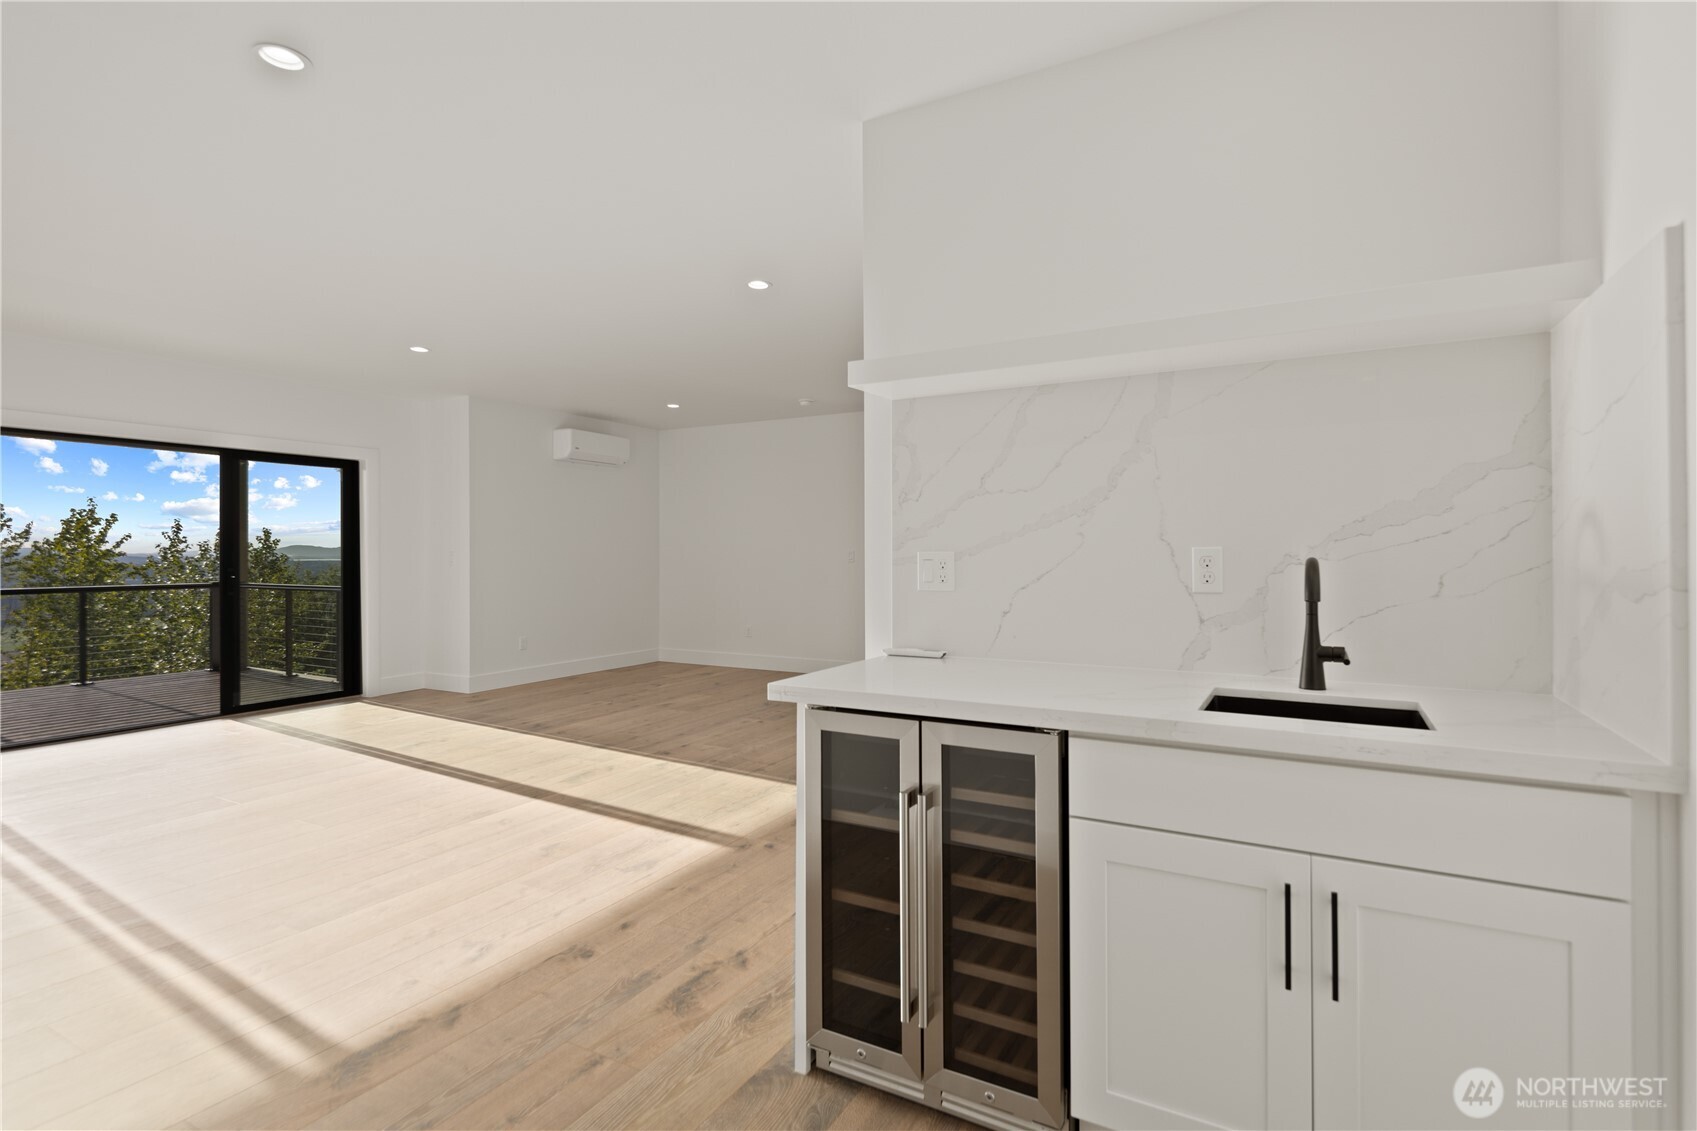
Open kitchen and living area with a marble-look backsplash, wine refrigerator, and sliding doors to a deck.
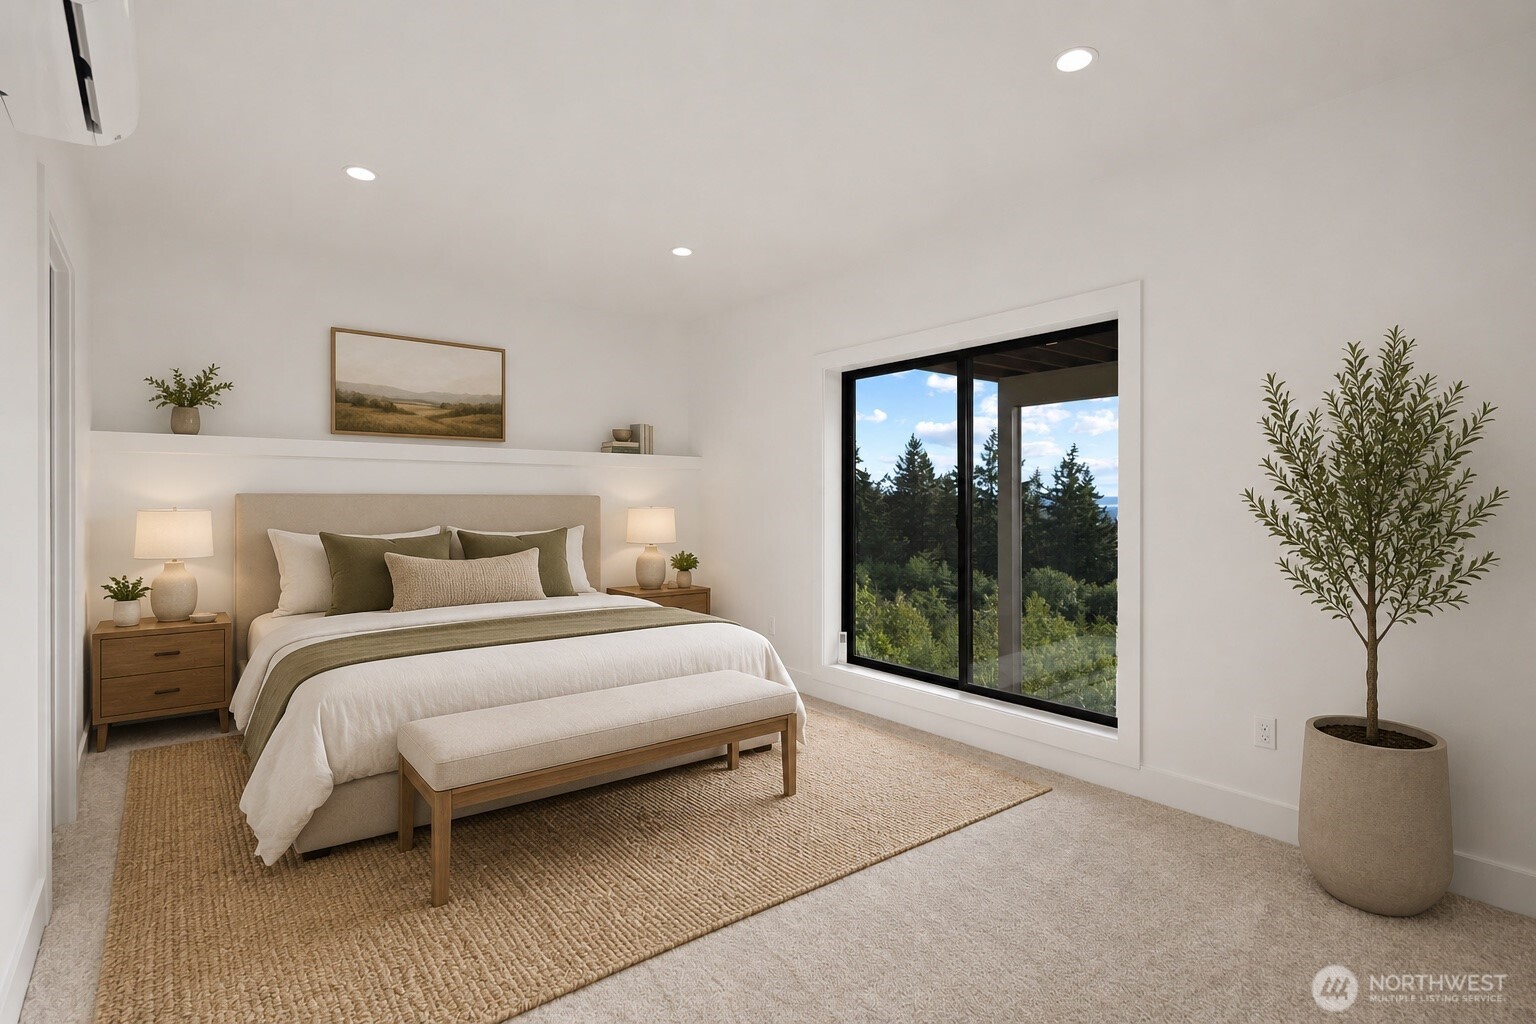
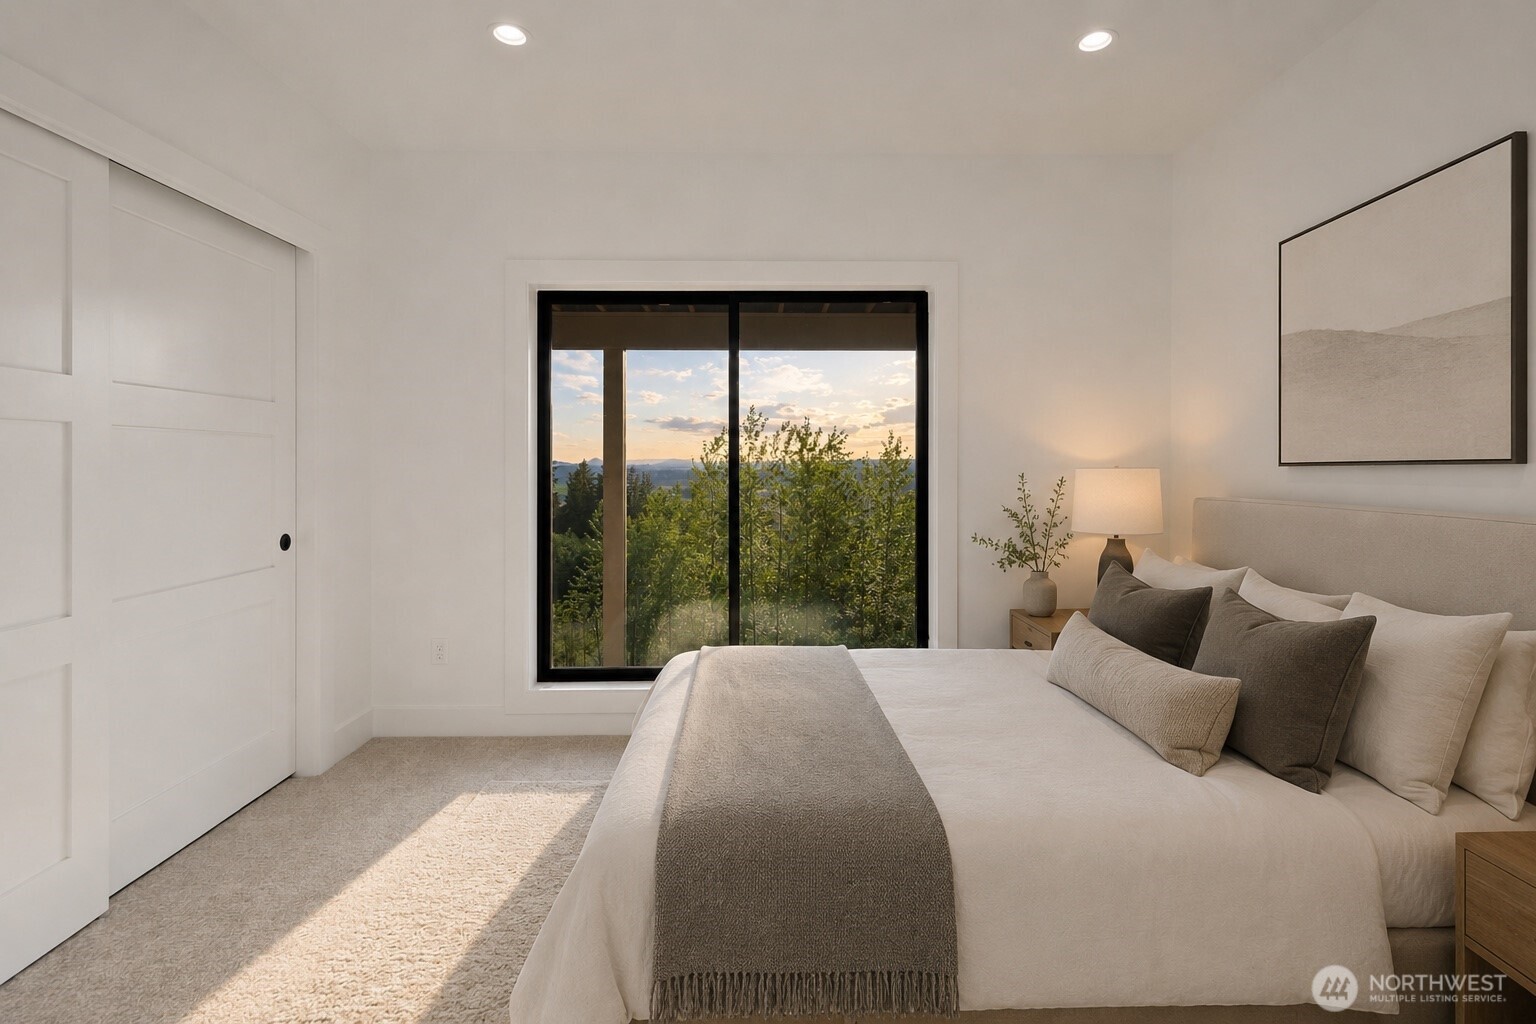
Staged bedroom with a king bed, woven rug, and sliding glass doors overlooking trees.
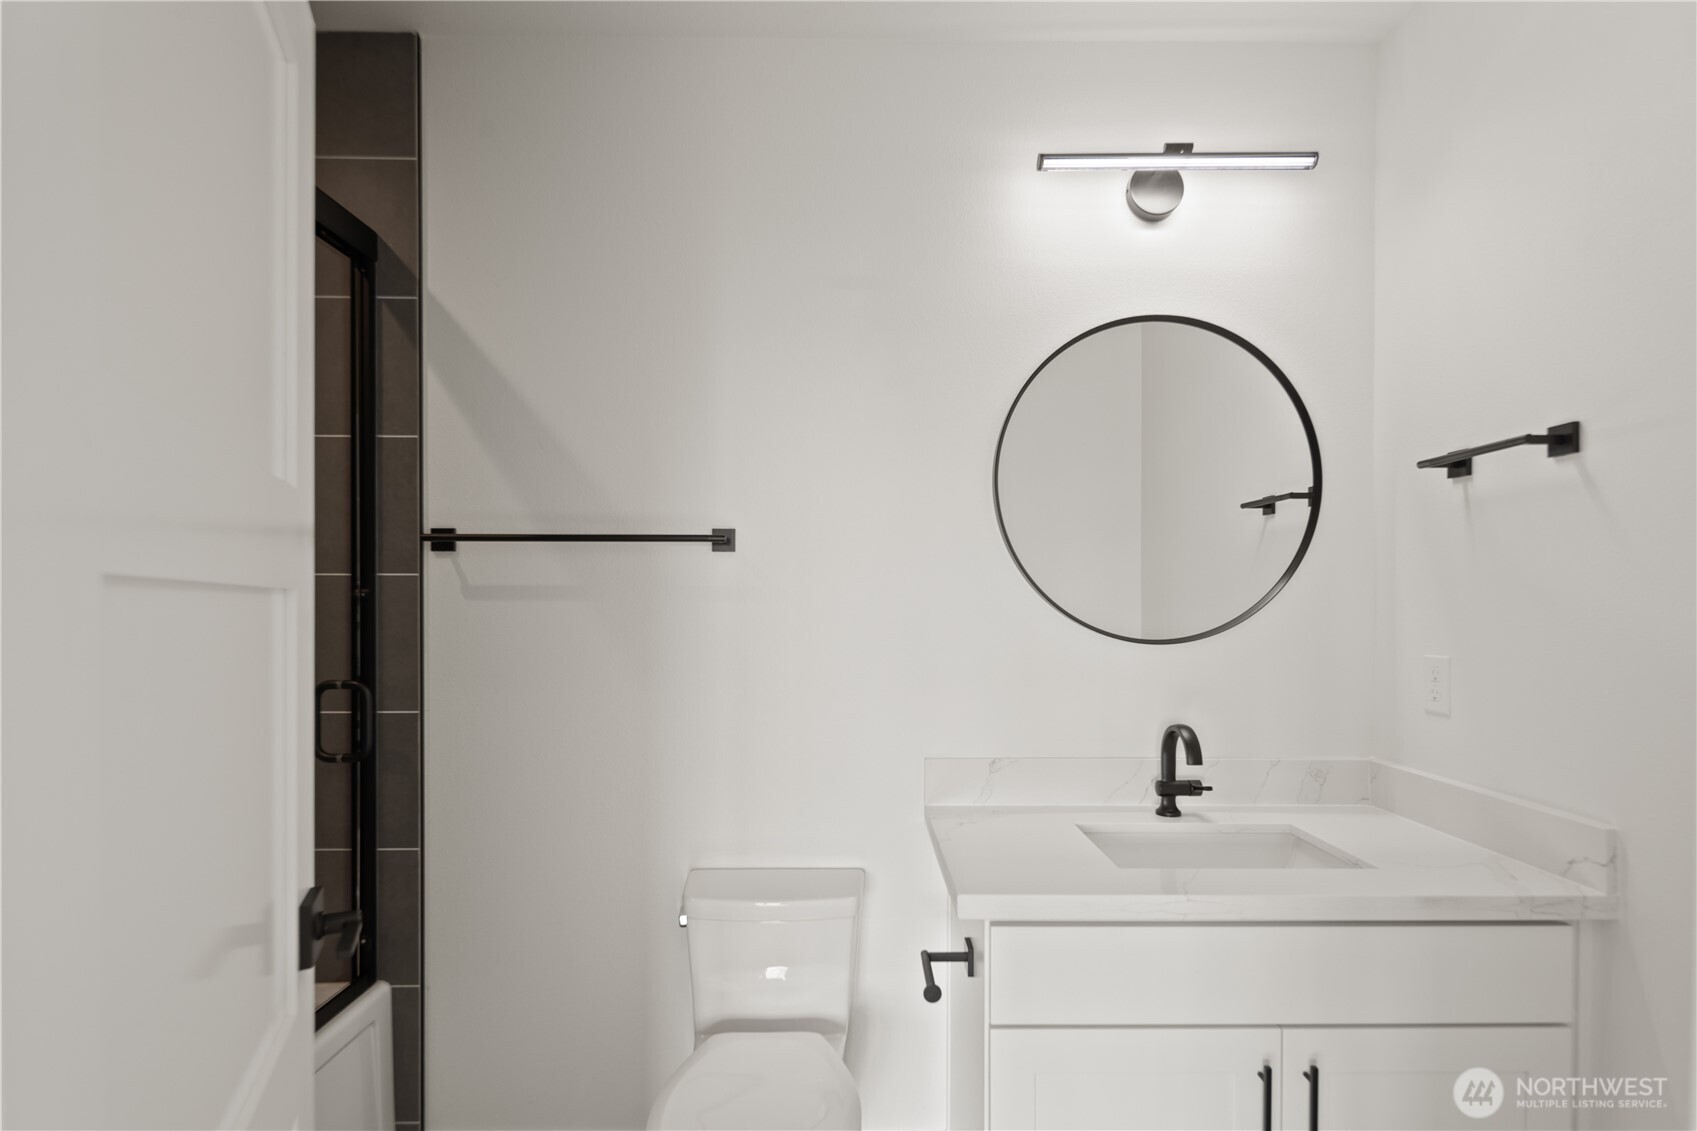
Bathroom with a round mirror, white vanity, black fixtures, and a glass-enclosed shower.
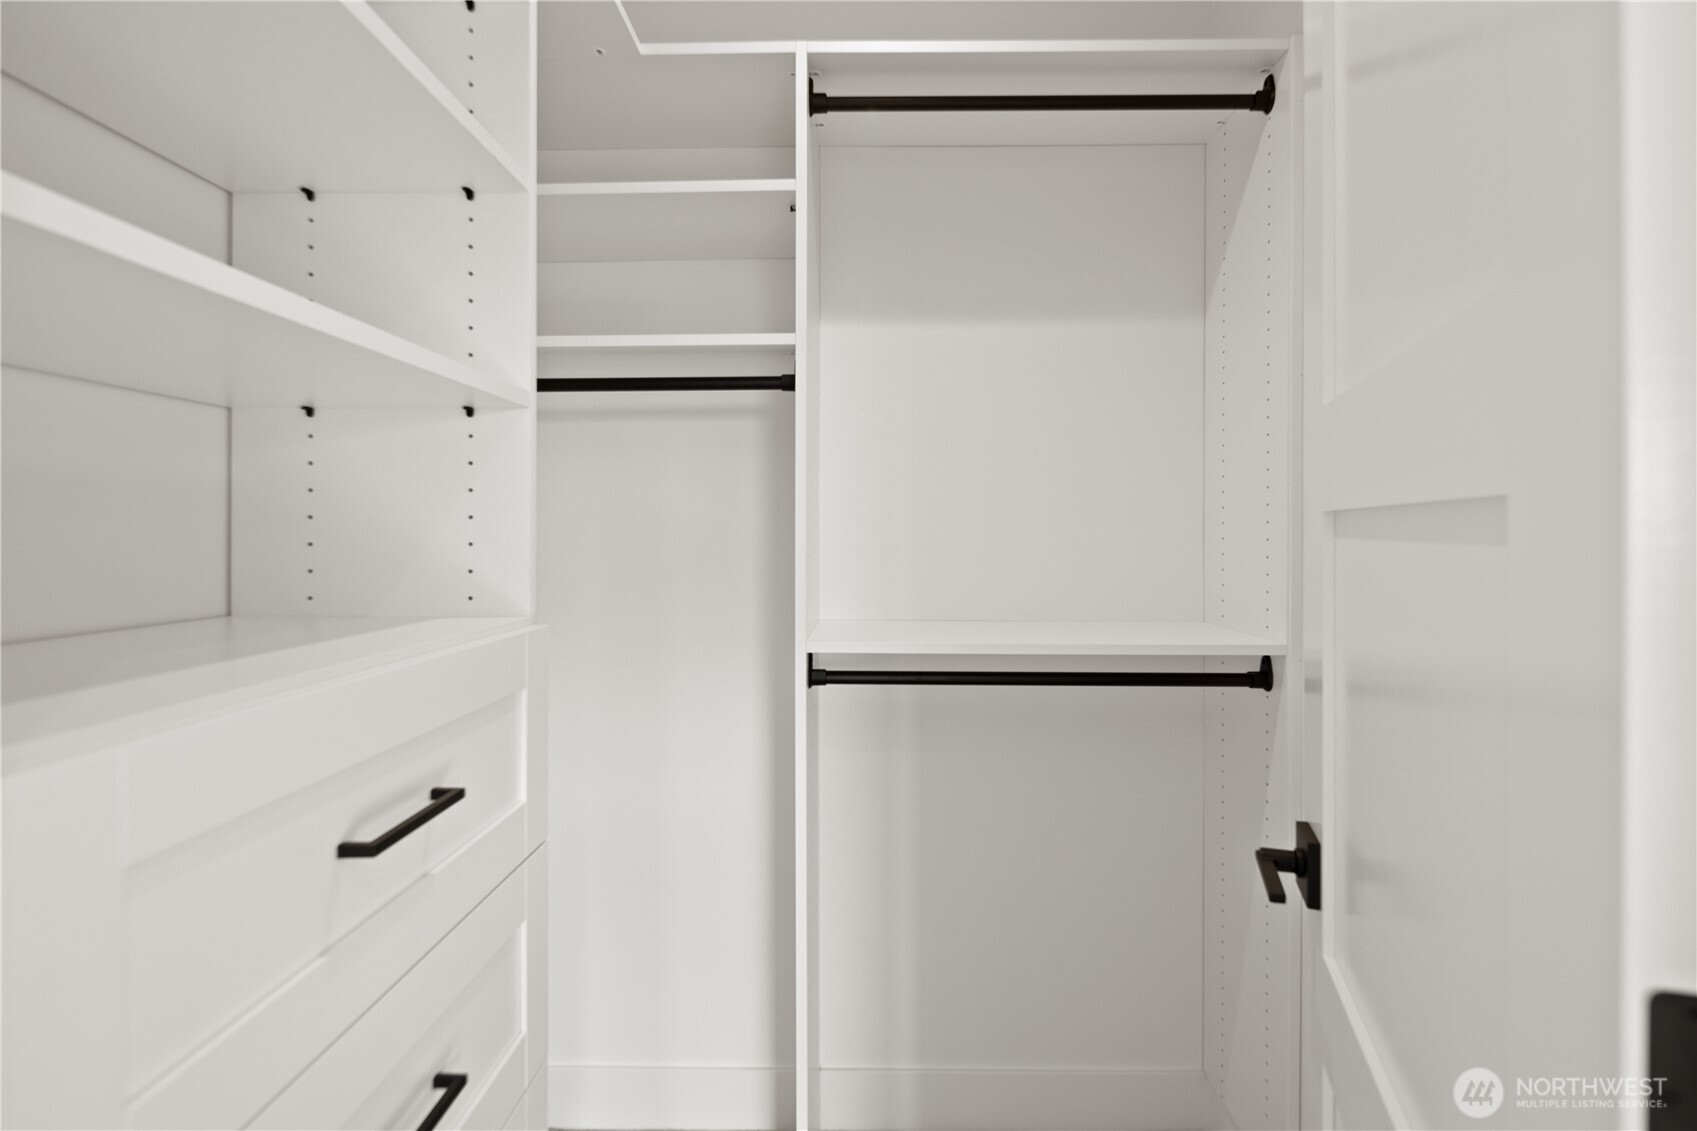
Walk-in closet with white shelving and drawers, black hanging rods, and a paneled door.
Staged bedroom with a large bed and sliding glass doors overlooking wooded hills.
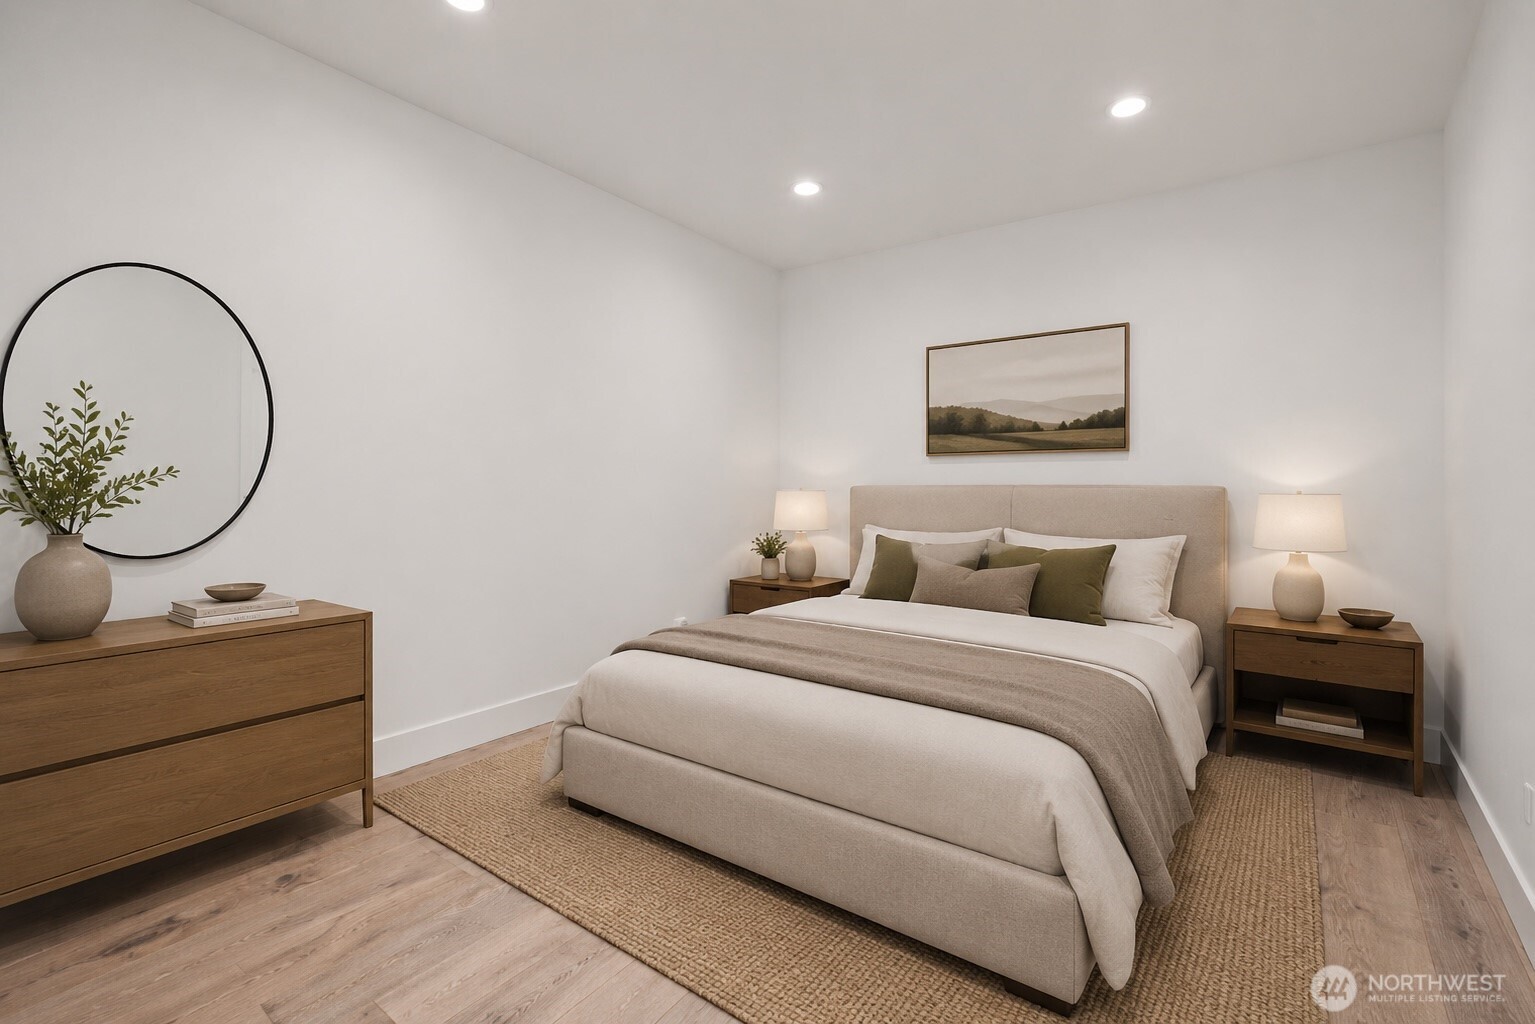
Staged bedroom with a neutral upholstered bed, wood nightstands, and a large round mirror.
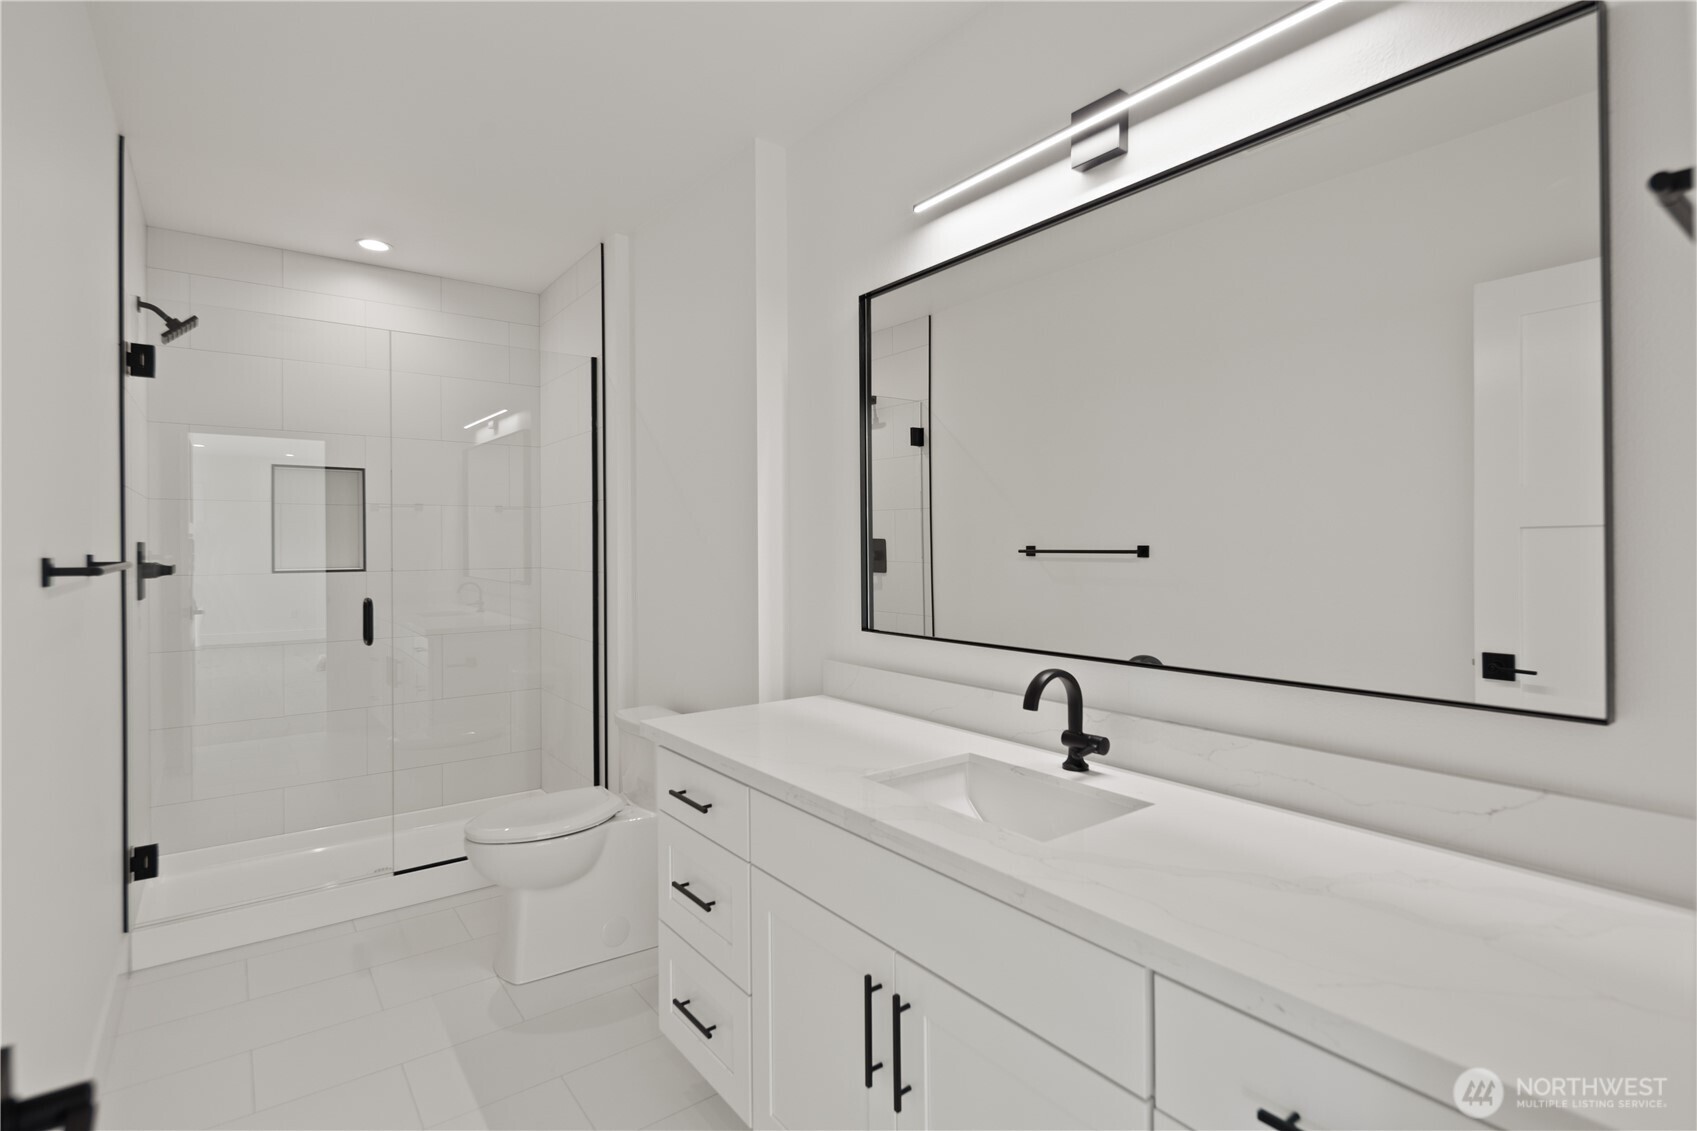
Bright bathroom with a glass-enclosed shower and long white vanity with black fixtures.
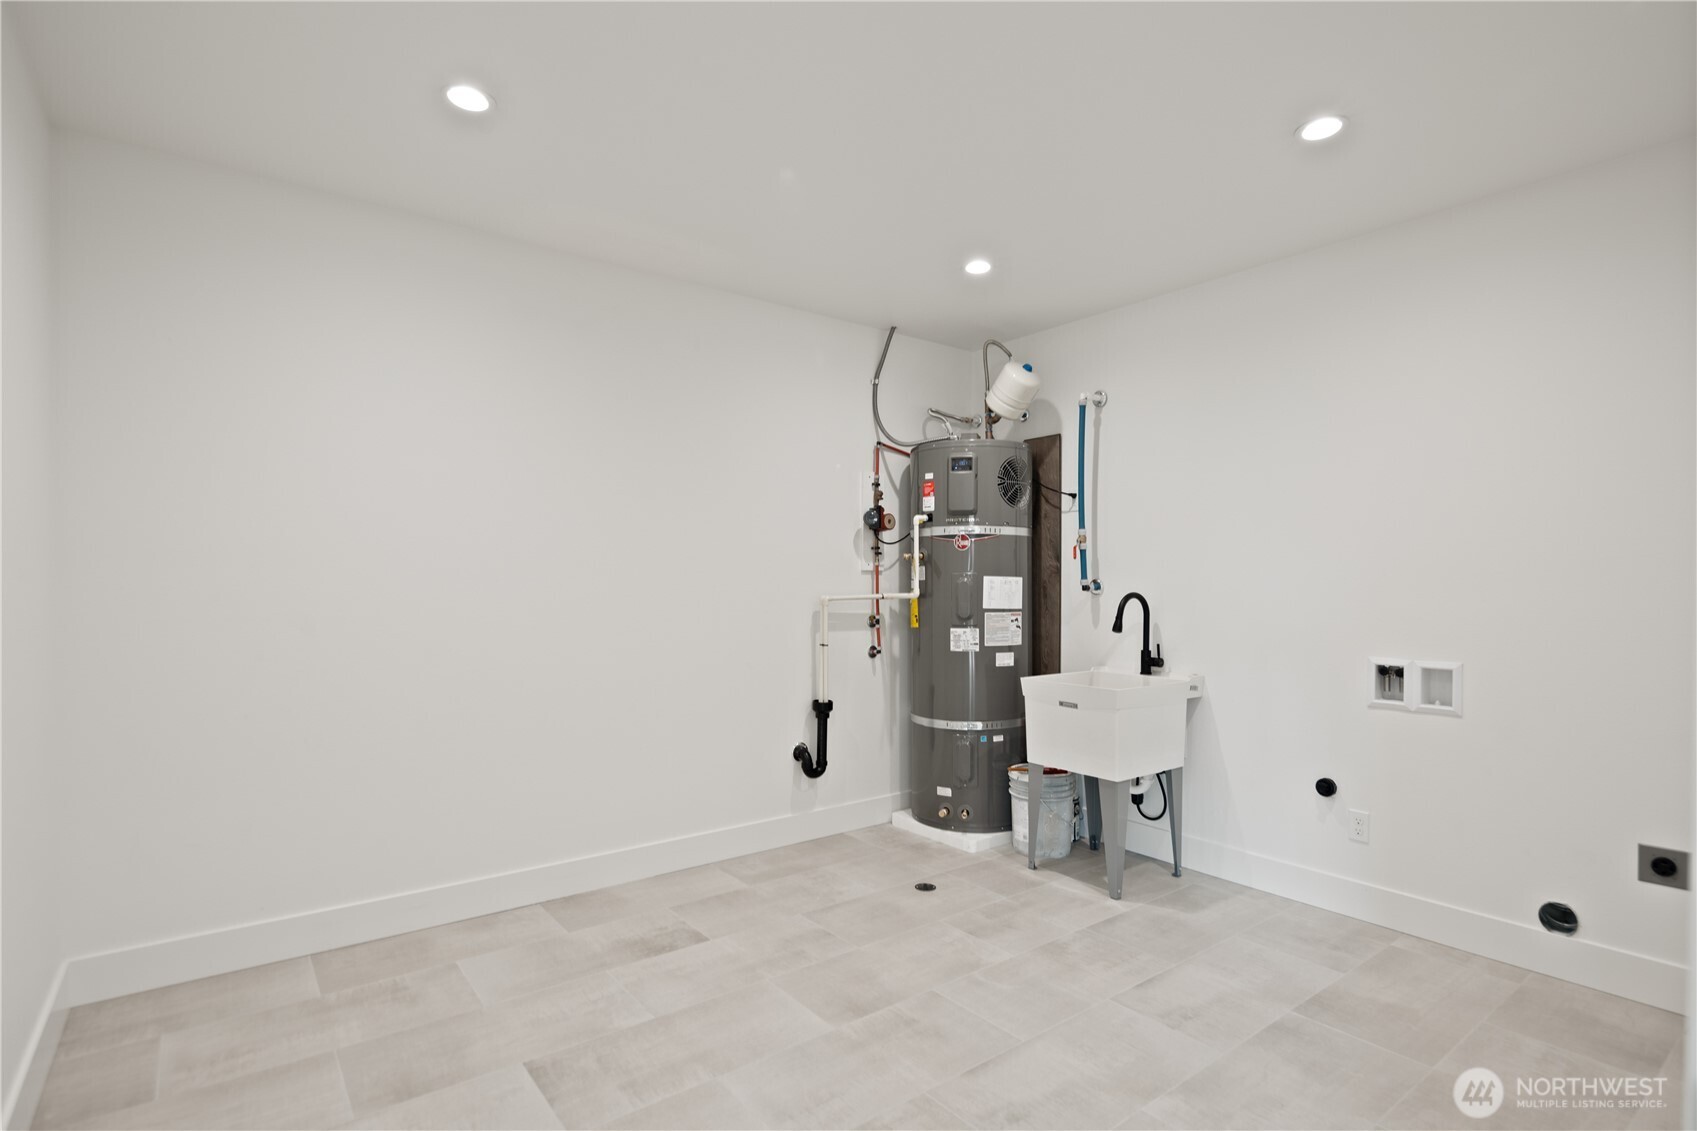
Utility room with a tall water heater, utility sink, and light tile flooring.
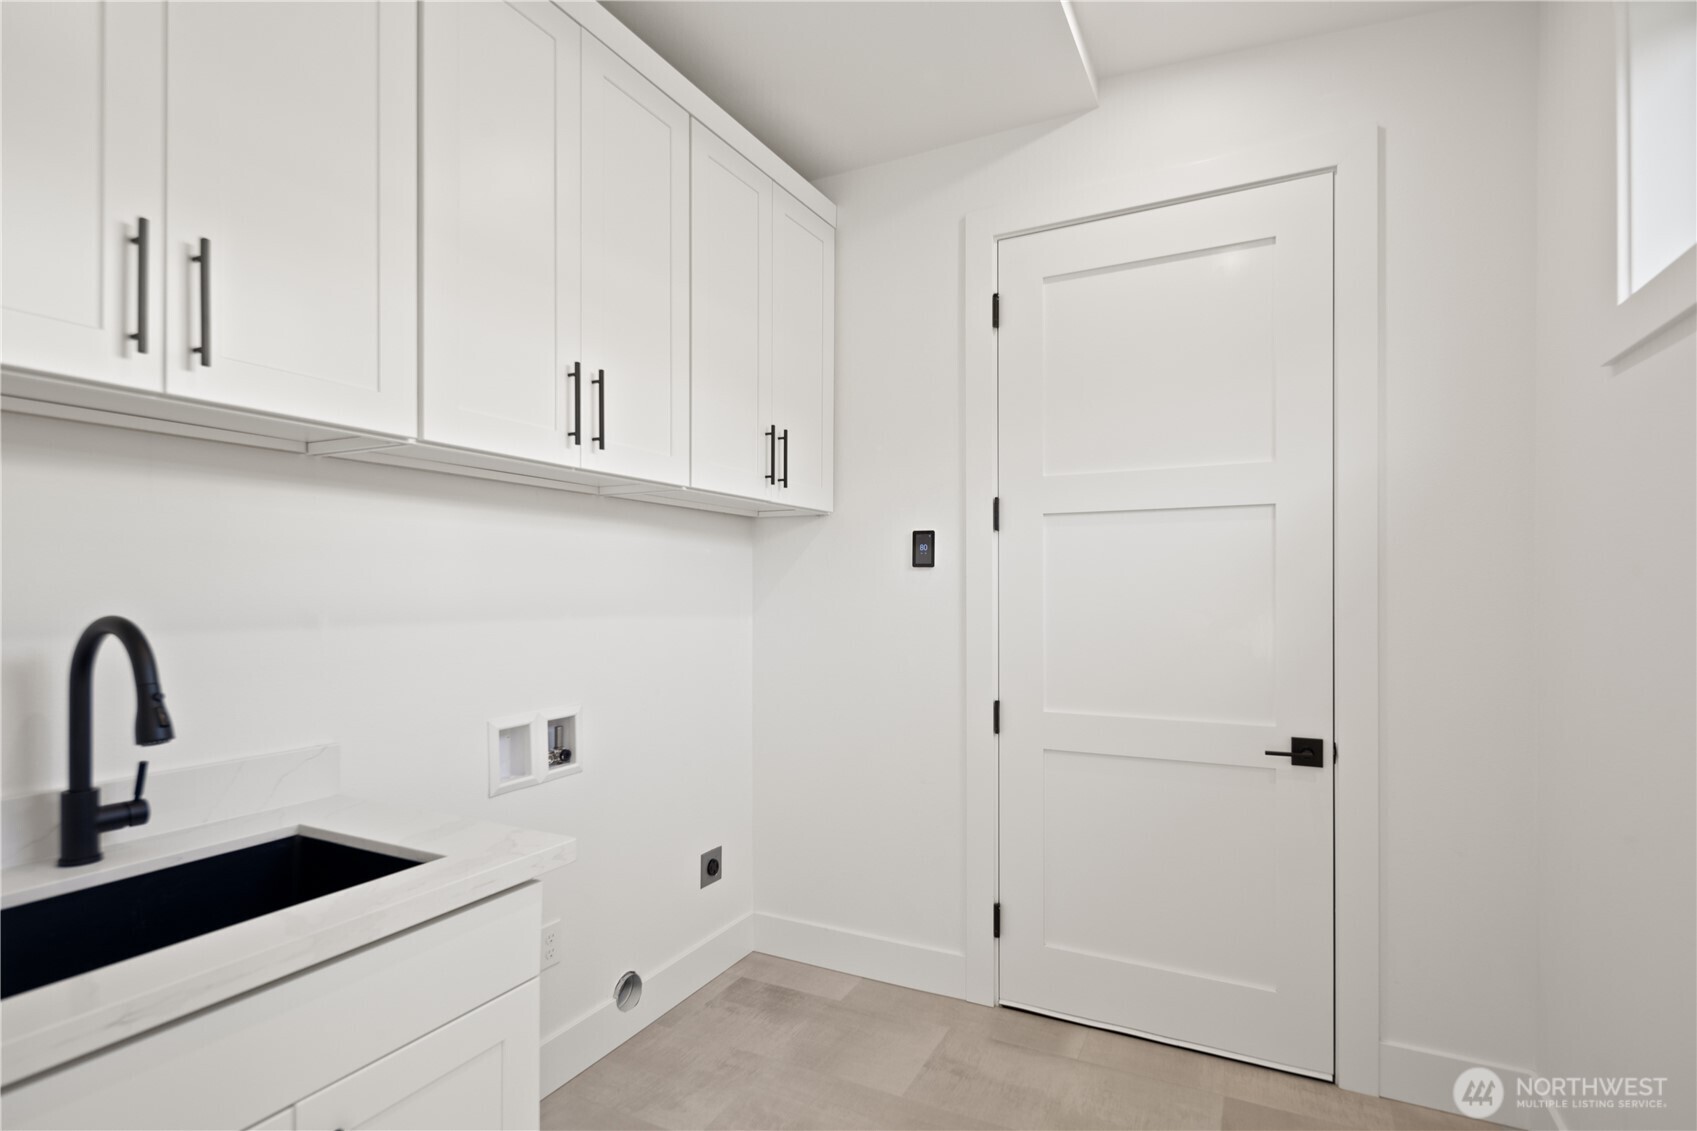
Laundry room with white cabinets, a utility sink, and washer hookups.
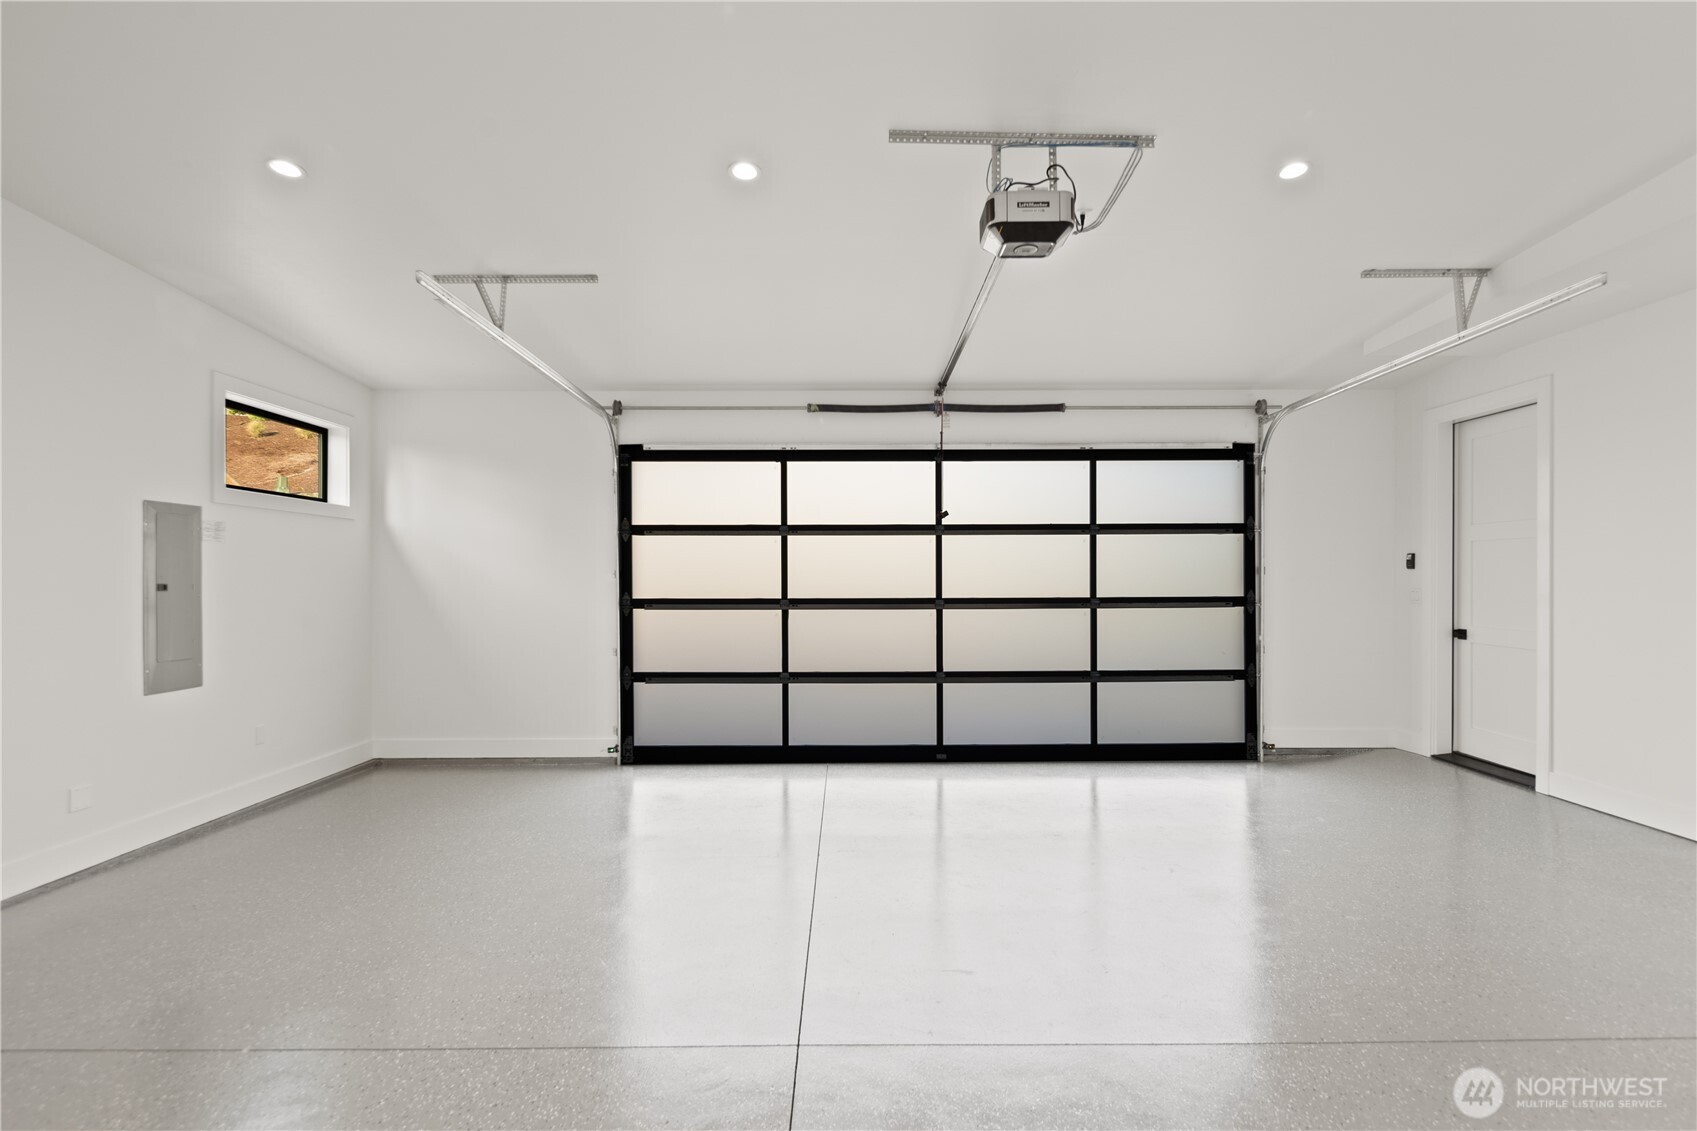
Empty garage with a polished speckled floor and a wide sectional garage door.
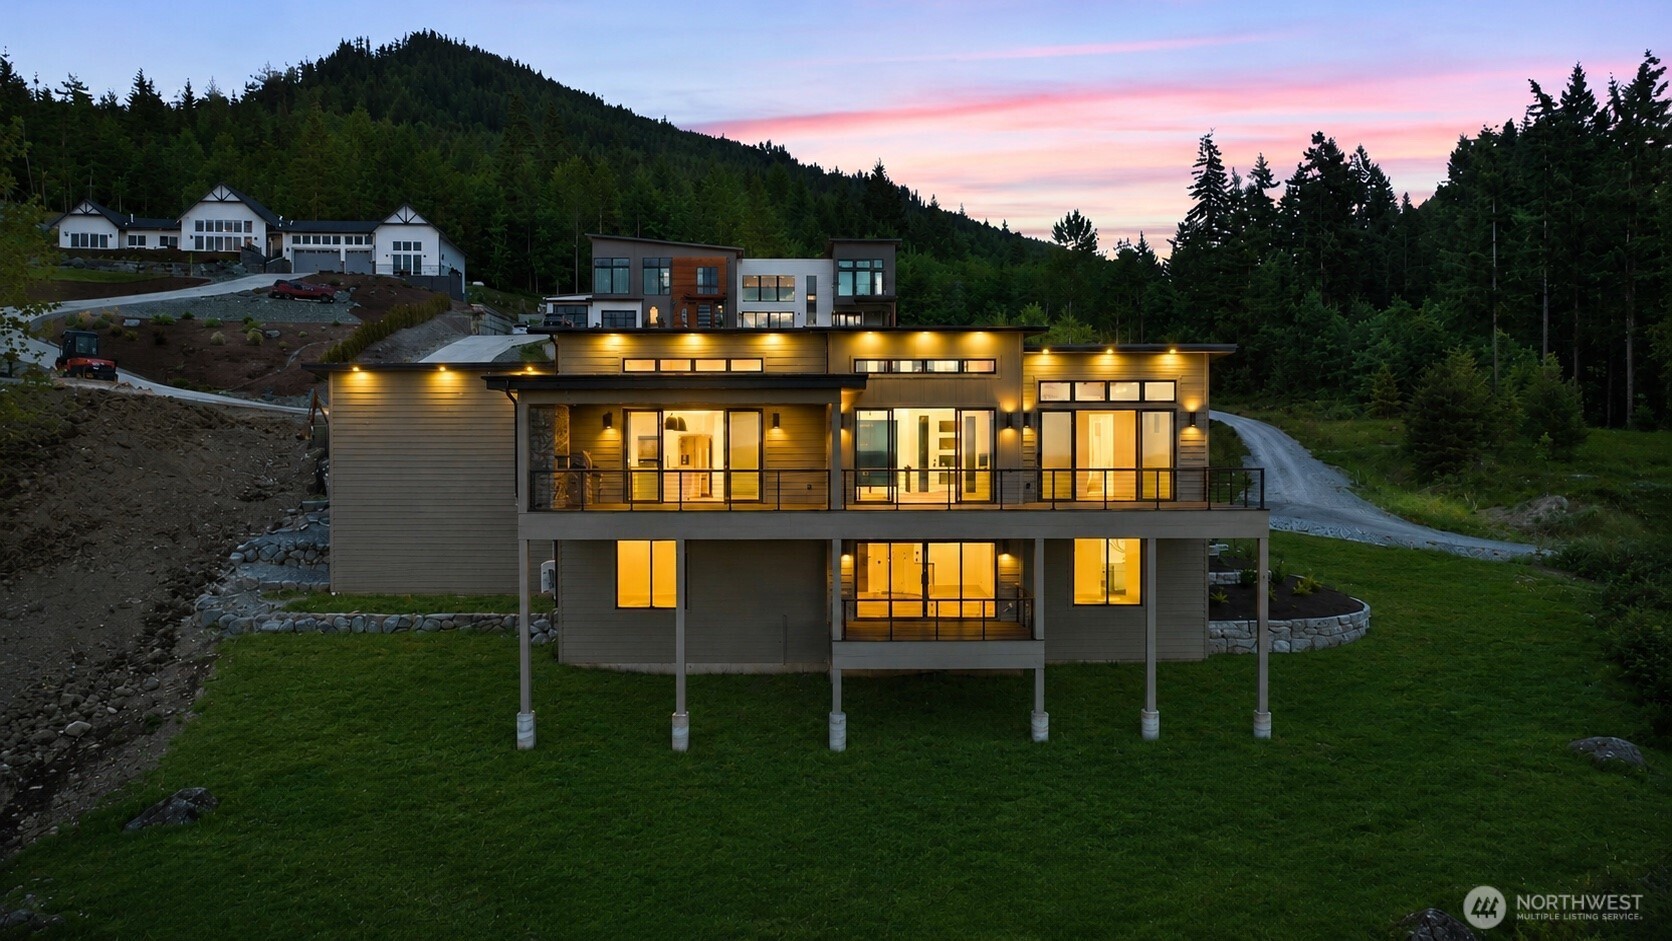
Modern multi-level home on a wooded hillside, warmly lit at dusk with broad decks.
Modern gray home with a metal roof overlooking a valley at sunset.
Aerial view of hillside homes along winding roads beneath a forested mountain.
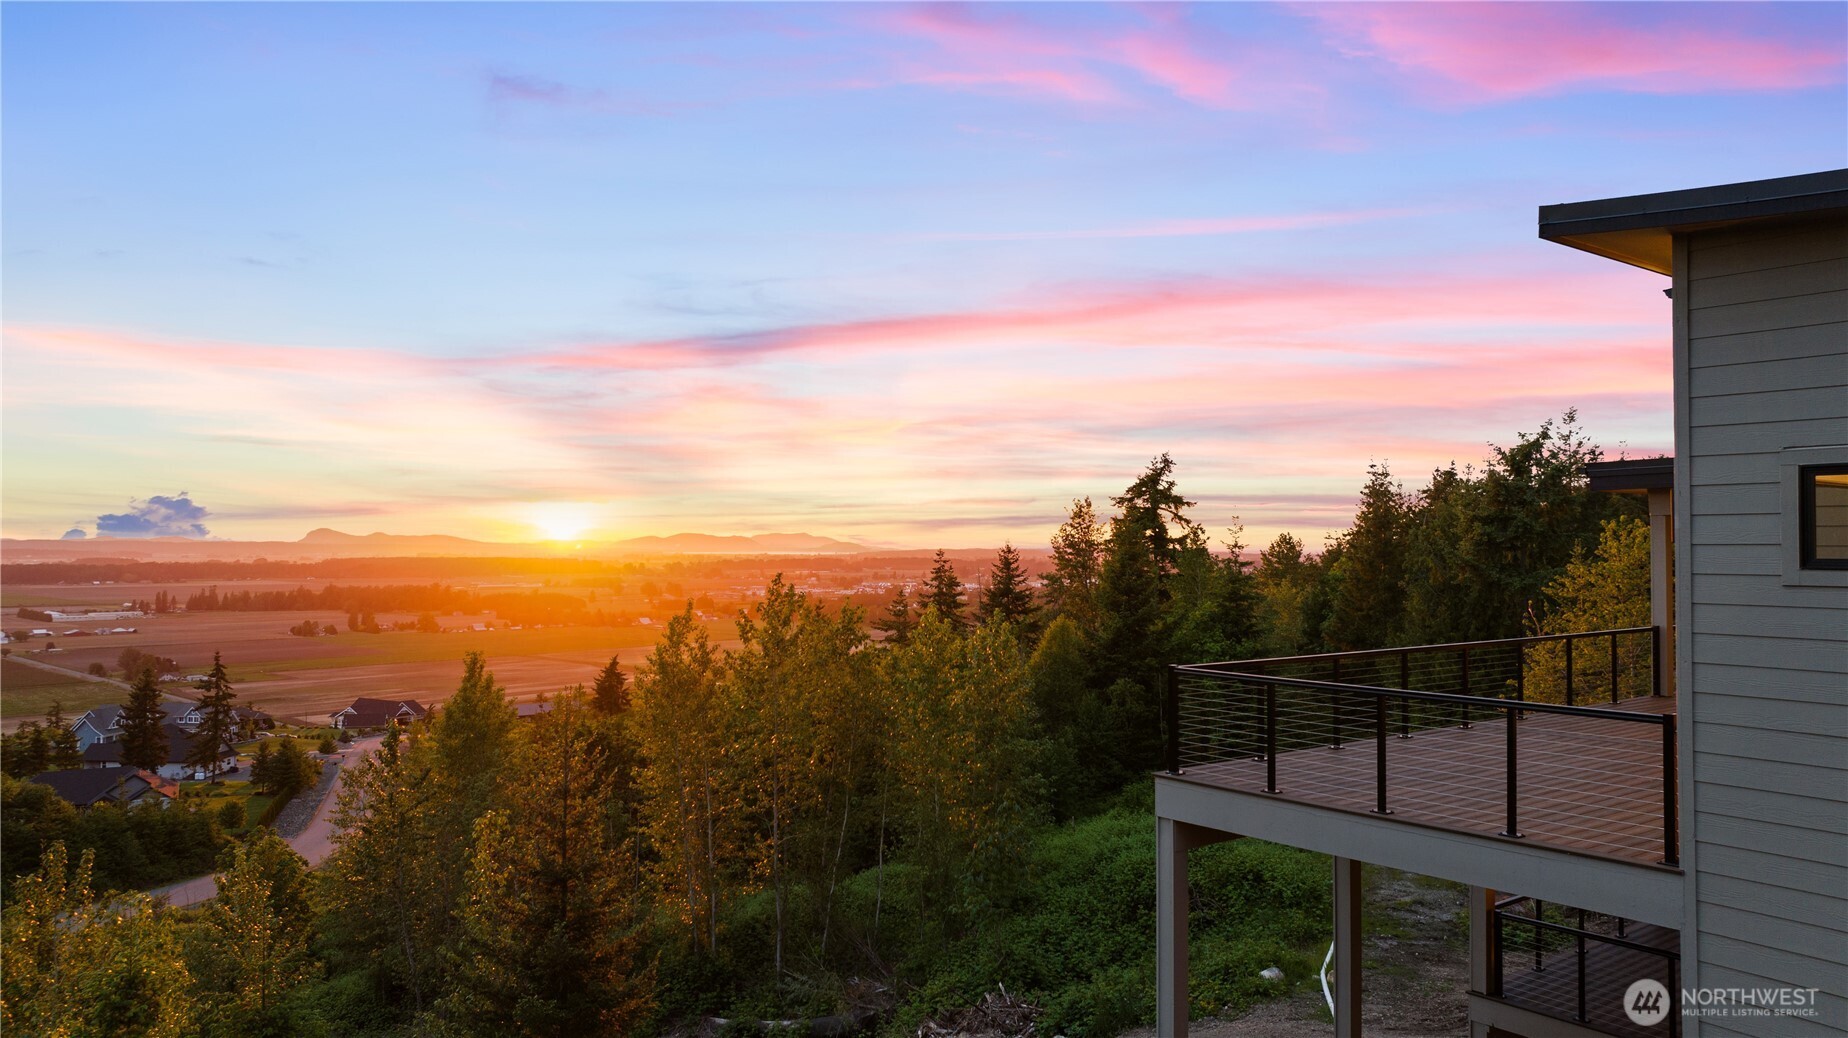
View from a wooded hillside deck across farmland and a valley at sunset.
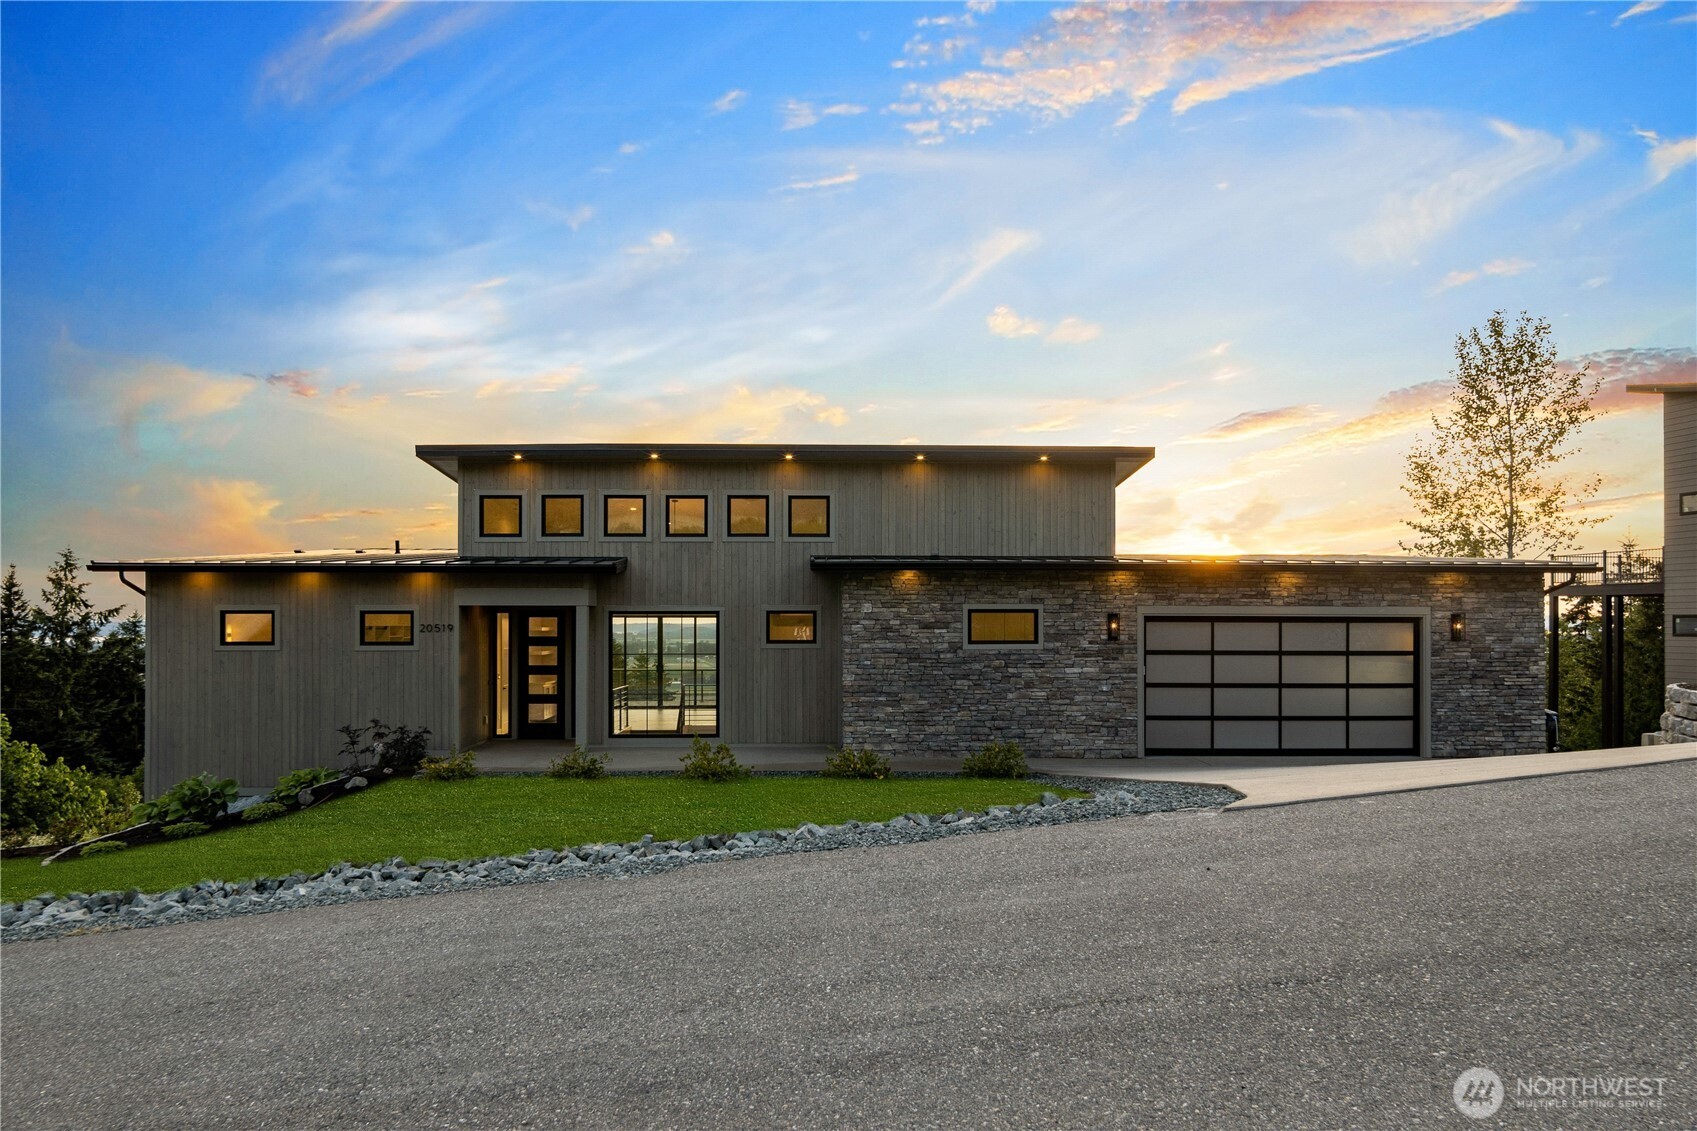
Modern gray-and-stone home with an attached garage, photographed at sunset.
SEE ALL PHOTOS
Modern gray home with stone accents and a wide valley view at sunset.
Aerial view of homes along a curving road beside wooded land and farmland at sunset.
Staged living room and open kitchen with vaulted ceilings and sunset views through expansive windows.
Covered deck with stone fireplace, built-in grill, seating, and valley views at sunset.
Modern home with stone garage facade and warmly lit windows at dusk.
Modern two-story home with gray siding, broad windows, and an illuminated entry at dusk.
Bright open living area with a stone fireplace, expansive windows, and sliding doors to a deck.
Bright open kitchen with white cabinetry, a central island, pendant lights, and light wood floors.
Bright living room with a tall white brick fireplace, modern furnishings, and sunset views through large windows.
Bright kitchen with a large white island, wood-slat range hood, and sliding doors to a deck.
Bright modern kitchen with a large island, white cabinetry, and stainless steel appliances.
Bright white kitchen with a large island, gold faucet, and stainless steel appliances.
Walk-in closet with white built-in shelving and a dark wood floor.
Built-in wet bar with a brass faucet, wine refrigerators, and white cabinetry beside an open staircase.
Modern kitchen and living area with a large island, stone fireplace, and water views.
Staged bedroom with a king bed and expansive windows overlooking trees and water.
Empty room with wide sliding glass doors opening to a deck and colorful sunset view.
Furnished outdoor deck with a fire pit and sweeping valley views at sunset.
Bathroom with a double vanity, brass fixtures, freestanding tub, and glass-enclosed shower.
Bathroom with a freestanding tub beside a glass-enclosed shower and warm wood-look tile.
Walk-in closet with white built-in shelving, black hanging rods, and light wood flooring.
Laundry room with gray cabinetry, a long white countertop, and a high window.
Bathroom vanity with a round vessel sink, gold faucet, chevron marble tile, and adjacent toilet.
Bright entry foyer with a floating staircase, modern chandelier, and tall windows above the front door.
Staged living room with a sectional sofa, wood coffee table, wall-mounted TV, and staircase.
Open kitchen and living area with a marble-look backsplash, wine refrigerator, and sliding doors to a deck.
Staged bedroom with a king bed, woven rug, and sliding glass doors overlooking trees.
Bathroom with a round mirror, white vanity, black fixtures, and a glass-enclosed shower.
Walk-in closet with white shelving and drawers, black hanging rods, and a paneled door.
Staged bedroom with a large bed and sliding glass doors overlooking wooded hills.
Staged bedroom with a neutral upholstered bed, wood nightstands, and a large round mirror.
Bright bathroom with a glass-enclosed shower and long white vanity with black fixtures.
Utility room with a tall water heater, utility sink, and light tile flooring.
Laundry room with white cabinets, a utility sink, and washer hookups.
Empty garage with a polished speckled floor and a wide sectional garage door.
Modern multi-level home on a wooded hillside, warmly lit at dusk with broad decks.
Modern gray home with a metal roof overlooking a valley at sunset.
Aerial view of hillside homes along winding roads beneath a forested mountain.
View from a wooded hillside deck across farmland and a valley at sunset.
Modern gray-and-stone home with an attached garage, photographed at sunset.
Listing Broker: Windermere Real Estate/CIR; Karl DeBoer; 360-593-6220; [email protected]
For Sale

20519 Benson Ridge Lane

20519 Benson Ridge Lane, Mount Vernon, WA 98274

$1,699,000
Stunning Luxury New Construction VIEW Home in Benson Ridge, Completed and Ready! Hezel Homes proudly presents this 1-Acre Quality View Home in the BEST new private neighborhood, with sweeping panoramic Western views over Farms, Sound, Mountains and Sunsets. Main-floor living w/ quartz slabs, gourmet kitchen boasting 3 ovens, 48" gas range and pot-filler. 3 large, private view bedrooms w/ adjacent/attd. guest baths, plus 2 offices, workout room, study and shop/mechanical room. Primary suite w/ heated tile, dual-head shower and soaking tub. Vaulted fireside great room, + covered/heated outdoor living space w/ tv, fireplace, & grill. Finished garage w/ epoxy full-flake floor. Wet bar. Bonus Room. RainBird sprinkler system. Custom closet organizers. Welcome Home!

3
beds

4
baths

3,105 Sq.Ft. LIVING AREA

1 Acres lot

Karl DeBoer

Karl DeBoer

Features & Amenities

Interior

  • total bedrooms3
  • Total bathrooms4
  • full bathrooms2
  • three quarter bathroom1
  • half bathroom1
  • Flooring Ceramic Tile, Engineered Hardwood, Carpet
  • Fireplace Electric
  • APPLIANCES Dishwasher, Double Oven, Microwave, Refrigerator, See Remarks, Stove(s)/Range(s)
  • other interior Features Second Primary Bedroom, Bath Off Primary, Ceiling Fan(s), Dbl Pane/Storm Window, Dining Room, Fireplace, French Doors, High Tech Cabling, Loft, Pantry, Vaulted Ceiling(s), Walk-In Closet(s), Water Heater, Wet Bar, Wine/Beverage Refrigerator, Wired for Generator

Area & Lot

  • Status For Sale
  • Living Area3,105 Sq.Ft.
  • Total Area3,105 Sq.Ft.
  • Lot Area1 Acres
  • MLS® ID2534770
  • TypeResidential
  • YEAR BUILT2025
  • Architecture StylesContemporary
  • View DescriptionBay, City, Mountains, Ocean, See Remarks, Sound, Strait
  • Elementary SchoolBuyer To Verify
  • Middle SchoolBuyer To Verify
  • High SchoolBuyer To Verify
  • School DistrictConway

Exterior

  • STORIES1
  • water SourcePublic
  • roofMetal
  • lot featuresCul-De-Sac, Dead End Street, Paved
  • parkingDriveway, Attached Garage
  • HEAT TYPE90 High Efficiency, Ductless, Forced Air, Radiant, See Remarks, Wall Furnace
  • AIR CONDITIONINGDuctless, Forced Air
  • sewerSeptic Tank
  • SubstructurePoured Concrete
  • security FeaturesSecurity Gate
  • other exterior FeaturesCement/Concrete, Cement Planked, Stone, Wood

Financial

  • Sales Price$1,699,000
  • Real Estate Tax $12,620/yr
  • HOA $500/yr
Aerial view of homes along a curving road beside wooded land and farmland at sunset.

Schedule a Showing

I would love to show you my beautiful property. Please select your preferred date and time below. Karl will be in touch shortly to confirm your appointment.

Schedule a Showing

I would love to show you my beautiful property. Please select your preferred date and time below. Karl will be in touch shortly to confirm your appointment.
Thank you for your interest in 20519 Benson Ridge Lane, Mount Vernon, WA 98274. We are reviewing your request and will be in touch shortly!

Mortgage Calculator

Estimate your monthly mortgage payment, including the principal and interest, property taxes, and HOA. Adjust the values to generate a more accurate rate.
All estimates are provided for informational purposes only. Actual amounts may vary.
$0,000 Your Payment 20 15 65
$0,000 Your Payment

Work With the DeBoer Brothers

Let us put our knowledge and expertise, as well as the power of Windermere, to work for you. Don’t hesitate to give us a call or send us an email for a free, no-obligation market analysis and consultation. You won’t be disappointed.